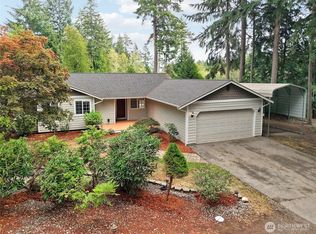
Flipping or Investment Opportunity awaits on this As Is 0.78-acre property in a prime Port Orchard location! This cozy 1,736 sq. ft., 3-bedroom, 1.5-bath home is located directly across from an equestrian center and just minutes from schools, shopping, golf courses, the Port Orchard–Seattle ferry, South Kitsap Regional Park, and downtown Port Orchard. Enjoy partial Olympic Mountain views, a spacious yard with a double-entry driveway, mature fruit and nut trees, a large storage shed, and an RV cover ready for restoration. Recent updates include all-new plumbing, water heater, toilets, sinks, bathroom flooring, gutters, and more. With great bones, an unbeatable location, and endless potential, this property is an excellent opportunity for investors, flippers, or buyers looking to add their own personal touches. Don’t miss the chance to unlock the value this unique property has to offer!
Pending
Listed by: Martin Real Estate Group • Alize Sandhu
$399,000
1087 Baby Doll Road E, Port Orchard, WA 98366
3beds
1,736sqft
Single Family Residence
Built in 1954
0.78 Acres Lot
$403,000 Zestimate®
$230/sqft
$-- HOA
What's special
- --
- on Zillow
- 74
- views
- 4
- saves
Likely to sell faster than
Zillow last checked:
Listing updated:
Listed by:
Alize Sandhu,
Martin Real Estate Group,
Marcie Martin,
Martin Real Estate Group
Source: NWMLS as distributed by MLS GRID,MLS#: 2565807
Facts & features
Interior
Bedrooms & bathrooms
- Bedrooms: 3
- Bathrooms: 2
- Full bathrooms: 1
- 1/2 bathrooms: 1
- Main level bathrooms: 2
- Main level bedrooms: 3
Primary bedroom
- Level: Main
Bedroom
- Level: Main
Bedroom
- Level: Main
Bathroom full
- Level: Main
Other
- Level: Main
Dining room
- Level: Main
Kitchen without eating space
- Level: Main
Living room
- Level: Main
Heating
- Fireplace, Forced Air, Electric, Natural Gas
Cooling
- None
Appliances
- Included: Dishwasher, Dishwasher(s)
Features
- Bath Off Primary, Ceiling Fan(s)
- Flooring: Hardwood, Vinyl
- Windows: Skylight(s)
- Basement: None
- Number of fireplaces: 1
- Fireplace features: Main Level: 1, Fireplace
Interior area
- Total structure area: 1,736
- Total interior livable area: 1,736 sqft
Property
Parking
- Parking features: Driveway
Features
- Levels: One
- Stories: 1
- Patio & porch: Bath Off Primary, Ceiling Fan(s), Fireplace, Skylight(s)
- Has view: Yes
- View description: Mountain(s), Partial
Lot
- Size: 0.78 Acres
- Features: Paved, Fenced-Partially, Outbuildings, Patio
- Topography: Level,Partial Slope
- Residential vegetation: Fruit Trees
Details
- Parcel number: 46430030170000
- Special conditions: Standard
Construction
Type & style
- Home type: SingleFamily
- Architectural style: 1 Story
- Property subtype: Single Family Residence
Materials
- Wood Siding
- Foundation: Poured Concrete
- Roof: Composition
Condition
- Year built: 1954
Utilities & green energy
- Sewer: Septic Tank
- Water: Public
Community & HOA
Community
- Subdivision: Port Orchard
Location
- Region: Pt Orchard
Financial & listing details
- Price per square foot: $230/sqft
- Tax assessed value: $390,670
- Annual tax amount: $3,394
- Date on market: 8/10/2026
- Listing terms: Conventional
- Inclusions: Dishwasher(s)
Estimated market value
$403,000
$383,000 - $423,000
$2,682/mo
Price history
| Date | Event | Price |
|---|---|---|
| 8/13/2026 | Pending sale | $399,000$230/sqft |
Source:  NWMLS as distributed by MLS GRID #2565807 Report a problem NWMLS as distributed by MLS GRID #2565807 Report a problem | ||
| 8/10/2026 | Listed for sale | $399,000+207%$230/sqft |
Source: NWMLS as distributed by MLS GRID #2565807 Report a problem | ||
| 5/7/2003 | Sold | $129,950$75/sqft |
Source: NWMLS as distributed by MLS GRID #22239620 Report a problem | ||
Public tax history
| Year | Property taxes | Tax assessment |
|---|---|---|
| 2025 | $3,256 +0.5% | $390,670 |
| 2024 | $3,239 +3.2% | $390,670 |
| 2023 | $3,139 +0.7% | $390,670 |
| 2022 | $3,118 +4.6% | $390,670 +24.9% |
| 2021 | $2,981 +3.8% | $312,680 +9.8% |
| 2020 | $2,871 +24.6% | $284,800 +16% |
| 2019 | $2,304 -8.9% | $245,610 +14.9% |
| 2018 | $2,530 | $213,670 |
| 2017 | $2,530 +10% | $213,670 +9.8% |
| 2016 | $2,300 +0.5% | $194,660 +1.6% |
| 2015 | $2,288 | $191,650 +1.6% |
| 2014 | $2,288 +3% | $188,650 -2.2% |
| 2013 | $2,221 +0.4% | $192,880 -6.3% |
| 2012 | $2,212 +3.6% | $205,840 -3.4% |
| 2011 | $2,135 -8.3% | $213,100 -15% |
| 2010 | $2,328 +4.6% | $250,720 -9.1% |
| 2009 | $2,226 -0.9% | $275,910 -4.3% |
| 2008 | $2,246 +27.3% | $288,380 +43.4% |
| 2007 | $1,764 +8% | $201,070 +39.7% |
| 2005 | $1,634 | $143,890 +18% |
| 2002 | -- | $121,940 +3.1% |
| 2001 | $1,057 -25.7% | $118,220 +14.8% |
| 2000 | $1,422 | $103,020 |
Find assessor info on the county website
Monthly payment
Est. payment
Payment breakdown
Explore the cost of this home by adjusting the details. Changes won't be saved.Climate risks
Neighborhood: 98366
Nearby schools
Schools provided by the listing agent
- Elementary: Manchester Elem
- Middle: John Sedgwick Jnr Hi
- High: So. Kitsap High
Source: NWMLS as distributed by MLS GRID. This data may not be complete. We recommend contacting the local school district to confirm school assignments for this home.

Similar homes
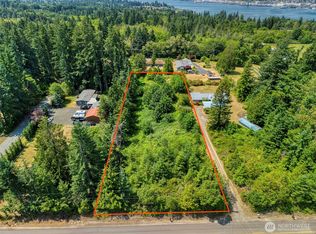
- $384,0002 bd2 ba1.3k sqft4564 SE Horstman Road, Port Orchard, WA 98366Active
 MLS ID #2575941, Gloria Mellon. NWMLS as distributed by MLS GRID
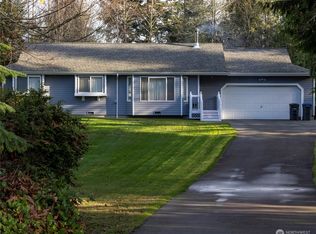
 - $435,0002 bd2 ba1.9k sqft4391 SE Horstman Road, Port Orchard, WA 98366Active
 MLS ID #2553518, Cathy S Graham. NWMLS as distributed by MLS GRID
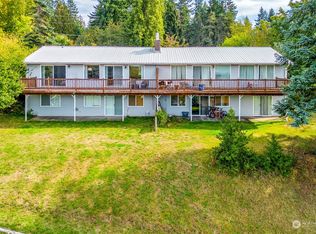
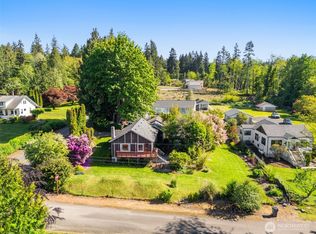
 - $549,9503 bd2 ba1.5k sqft5044 SE Horstman Road, Port Orchard, WA 98366Active
 MLS ID #2578939, Dana Soyat. NWMLS as distributed by MLS GRID
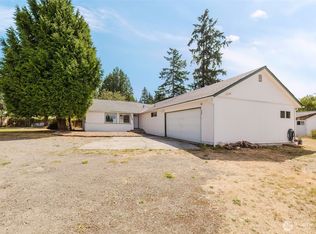
 - $399,9953 bd1 ba1.1k sqft3028 Arvick Road SE, Port Orchard, WA 98366Active
 MLS ID #2523894, Joanne Soderlind. NWMLS as distributed by MLS GRID
