Skip main navigation
Off market
  • $318,500

    884 Dandridge Ct, Elgin, IL 60120

    2beds
    1,565sqft
    Townhouse
    Built in ----
    -- sqft lot
    $318,500 Zestimate®
    $204/sqft
    $2,542 Estimated rent

    Home value

    $318,500

    $303,000 - $334,000

    $2,542/mo

    Zestimate® history
    Loading
    Loading...

    Owner options

    List your home for rent

    $2,542/mo

    Rent Zestimate®

    Find your next renter with Zillow Rental Manager. Plus, with online applications, you can quickly screen prospective tenants – for free.

    Learn more

    $2,542/mo

    Rent Zestimate®

    Refinance and save

    $2,240/mo

    Est. payment

    Refinancing to a lower rate could help reduce your monthly payments and save thousands over the life of the loan.

    See today's rates

    $2,240/mo

    Est. payment

    Explore your selling options

    Work with a Zillow partner agent

    Leverage their expertise and Zillow's premium Showcase listings to get your home seen by more buyers.

    Get started

    List with your own agent

    Get your home in front of millions of buyers by listing it on Zillow.

    Learn how to do it

    Sell it yourself

    Take full control of how buyers see your home on Zillow by listing For Sale by Owner (FSBO).

    List your home

    What's special

    Cozy gas fireplaceModern upgrades throughoutTwo spacious bedroomsPrivate deckQuiet dead-end streetUnder stairs storage areaFreshly painted

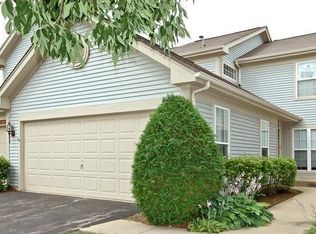
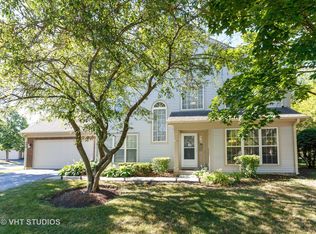
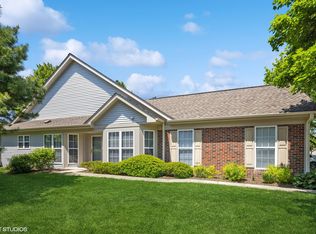
    Beautiful and well-maintained 2-bedroom, 2.5-bath condo with an attached 2-car garage, offering plenty of storage and modern upgrades throughout. The entire home has been freshly painted and features brand-new carpet on the staircase. The kitchen is equipped with stainless steel appliances, under-cabinet lighting, under stairs storage area and ample cabinet space, making it both functional and inviting. The bright living room offers a cozy gas fireplace and two skylights with powered shades, filling the space with natural light while allowing convenient light control. A convenient half bathroom is located on the main floor. Step outside onto the private deck, perfect for relaxing, enjoying your morning coffee, grilling, or entertaining family and friends. Upstairs, you'll find two spacious bedrooms, two full bathrooms, and a versatile loft/den area that is perfect for a home office, study, or additional living space. The primary suite includes a large walk-in closet with modern custom shelving and an en-suite bathroom featuring a double vanity, separate shower, and relaxing whirlpool tub. The second bedroom also includes a closet with modern built-in shelving for excellent organization. This move-in-ready home combines comfort, storage, and thoughtful upgrades in a desirable layout, making it an excellent place to call home. Location is one of this home's greatest features. Situated on a quiet dead-end street, the property offers privacy with minimal traffic while remaining incredibly convenient. You'll be just one minute from Jewel-Osco, Chase Bank, UPS Store, restaurants, and other everyday shopping and services. Nature lovers will appreciate the short walking distance to a beautiful neighborhood pond, where residents can enjoy fishing, peaceful walks, and stunning sunset views.

    This property is off market, which means it's not currently listed for sale or rent on Zillow. This may be different from what's available on other websites or public sources.
    Zillow last checked:

    Listing updated:

    Source: Zillow Rentals

    Facts & features

    Interior

    Bedrooms & bathrooms
    • Bedrooms: 2
    • Bathrooms: 3
    • Full bathrooms: 2
    • 1/2 bathrooms: 1
    Heating
    • Forced Air
    Cooling
    • Central Air
    Appliances
    • Included: Dishwasher, Dryer, Microwave, Oven, Refrigerator, Washer
    • Laundry: In Unit
    Features
    • Walk In Closet
    Interior area
    • Total interior livable area: 1,565 sqft

    Property

    Parking
    • Parking features: Attached
    • Has attached garage: Yes
    • Details: Contact manager
    Features
    • Exterior features: Heating system: Forced Air, Walk In Closet
    Details
    • Parcel number: 0607409045

    Construction

    Type & style
    • Home type: Townhouse
    • Property subtype: Townhouse

    Community & neighborhood

    Location
    • Region: Elgin

    HOA & financial

    Other fees
    • Deposit fee: $2,800

    Other

    Other facts
    • Available date: 06/25/2026

    Price history

    DateEventPrice
    7/2/2026Listing removed$2,600$2/sqft
    Source: Zillow Rentals Report a problem
    6/27/2026Price change$2,600-7.1%$2/sqft
    Source: Zillow Rentals Report a problem
    6/25/2026Listed for rent$2,800$2/sqft
    Source: Zillow Rentals Report a problem
    3/8/2019Sold$182,000+0.6%$116/sqft
    Source: MRED as distributed by MLS GRID #10166899 Report a problem
    1/22/2019Pending sale$181,000$116/sqft
    Source: Redfin Corporation #10166899 Report a problem
    1/17/2019Listed for sale$181,000-15%$116/sqft
    Source: Redfin Corporation #10166899 Report a problem
    5/13/2008Sold$213,000+0.2%$136/sqft
    Source: Public Record Report a problem
    1/10/2008Listed for sale$212,500$136/sqft
    Source: Number1Expert #06762229 Report a problem

    Public tax history

    YearProperty taxesTax assessment
    2024-- $22,068 +0%
    2023$5,397 +3.5%$22,066
    2022$5,216 +26.8%$22,066 +44.5%
    2021$4,115 -21.3%$15,272
    2020$5,229 +26%$15,272 -10%
    2019$4,150 -0.1%$16,969 +8.3%
    2018$4,156 -0.2%$15,667
    2017$4,163 -0.8%$15,667
    2016$4,197 +38.5%$15,667 +39.3%
    2015$3,031 -23%$11,249 -20.5%
    2014$3,938 +3.9%$14,141
    2013$3,789 -4.3%$14,141 -9.9%
    2012$3,958 +3.5%$15,703
    2011$3,823 -2.5%$15,703
    2010$3,922 -21.2%$15,703 -26%
    2009$4,979 -5.9%$21,227 -7%
    2008$5,291 +120.3%$22,826
    2007$2,402 -4.9%$22,826 +17.7%
    2006$2,526 +0.7%$19,390
    2005$2,509 -3.9%$19,390
    2004$2,611 -13.7%$19,390 +24.6%
    2003$3,027 +9.7%$15,556
    2002$2,759 +9.3%$15,556
    2001$2,524 +2%$15,556 +11.7%
    2000$2,474 $13,922
    1999$2,474 $13,922

    Find assessor info on the county website

    Neighborhood: Cobblers Crossing

    Nearby schools

    GreatSchools rating
    Get a cash offer in 3 minutes
    Find out how much your home could sell for in as little as 3 minutes with a no-obligation cash offer.
    Estimated market value
    $318,500
    Get a cash offer in 3 minutes
    Find out how much your home could sell for in as little as 3 minutes with a no-obligation cash offer.
    Estimated market value
    $318,500