Don't miss this one-of-a kind custom build French Provincial inspired home perched on a secluded, nearly one acre lot offering privacy and room to roam.The versatile floorplan features two primary suites ideal for multi-generational living with options on the main or upper level.Spacious and inviting rooms include a huge formal Living room, elegant dining area, and Kitchen with center island that opens to a cozy den with custom built-ins & quick access to beautiful patio.Enjoy peaceful views from every window.Thoughtfully designed for comfortable everyday living while capturing timeless rural charm, yet conveniently located just minutes from town and modern amenities.Numerous updates throughout: Andersen windows, concrete driveway, insulation and drywall in the Garage,portable generator;future expansion above the garage area for an artist studio/hobby space.A truly special property - Must See!
Sold for $515,000
$515,000
884 Northwind Dr, Winston Salem, NC 27127
4beds
3,347sqft
Stick/Site Built, Residential, Single Family Residence
Built in 1988
0.88 Acres Lot
$515,200 Zestimate®
$--/sqft
$2,555 Estimated rent
Home value
$515,200
$479,000 - $551,000
$2,555/mo
Zestimate® history
Owner options
List your home for rent
$2,555/mo
Rent Zestimate®
Find your next renter with Zillow Rental Manager. Plus, with online applications, you can quickly screen prospective tenants – for free.
$2,555/mo
Rent Zestimate®
Refinance and save
$3,054/mo
Est. payment
Refinancing to a lower rate could help reduce your monthly payments and save thousands over the life of the loan.
$3,054/mo
Est. payment
Explore your selling options
Work with a Zillow partner agent
Leverage their expertise and Zillow's premium Showcase listings to get your home seen by more buyers.
Get startedList with your own agent
Get your home in front of millions of buyers by listing it on Zillow.
Learn how to do itSell it yourself
Take full control of how buyers see your home on Zillow by listing For Sale by Owner (FSBO).
List your homeWhat's special
Kitchen with center islandSpacious and inviting roomsElegant dining area
Zillow last checked:
Listing updated:
Listed by:
Ramilya Siegel 336-215-9856,
KELLER WILLIAMS REALTY
Bought with:
Judy Ricardo, 77896
Berkshire Hathaway HomeServices Carolinas Realty
Source: Triad MLS,MLS#: 1211032
Facts & features
Interior
Bedrooms & bathrooms
- Bedrooms: 4
- Bathrooms: 3
- Full bathrooms: 3
- Main level bathrooms: 1
Primary bedroom
- Level: Main
- Dimensions: 14.25 x 13.67
Bedroom 2
- Level: Second
- Dimensions: 16.42 x 13.58
Bedroom 3
- Level: Second
- Dimensions: 13.58 x 12.58
Bedroom 4
- Level: Second
- Dimensions: 11.67 x 9.17
Dining room
- Level: Main
- Dimensions: 13 x 12.67
Entry
- Level: Main
- Dimensions: 8.17 x 6.42
Other
- Level: Main
- Dimensions: 17.5 x 12
Kitchen
- Level: Main
- Dimensions: 17.5 x 11.08
Living room
- Level: Main
- Dimensions: 19.58 x 17.25
Office
- Level: Second
- Dimensions: 12.58 x 11.67
Other
- Level: Main
- Dimensions: 14.08 x 12.58
Heating
- Geothermal, Electric, Propane
Cooling
- Central Air
Appliances
- Included: Dishwasher, Range, Free-Standing Range, Cooktop, Electric Water Heater
- Laundry: Dryer Connection, Main Level, Washer Hookup
Features
- Great Room, Built-in Features, Ceiling Fan(s), Soaking Tub, Kitchen Island, Pantry, Separate Shower, Solid Surface Counter
- Flooring: Carpet, Tile, Wood
- Windows: Insulated Windows
- Has basement: No
- Number of fireplaces: 1
- Fireplace features: Keeping Room
Interior area
- Total structure area: 3,347
- Total interior livable area: 3,347 sqft
- Finished area above ground: 3,347
Property
Parking
- Total spaces: 3
- Parking features: Driveway, Garage, Paved, Garage Door Opener, Detached, Garage Faces Front
- Garage spaces: 3
- Has uncovered spaces: Yes
Features
- Levels: Two
- Stories: 2
- Exterior features: Garden
- Pool features: Above Ground
Lot
- Size: 0.88 Acres
- Features: Cul-De-Sac
Details
- Additional structures: Storage
- Parcel number: 13005G0000004000
- Zoning: RA1
- Special conditions: Owner Sale
- Other equipment: Generator
Construction
Type & style
- Home type: SingleFamily
- Property subtype: Stick/Site Built, Residential, Single Family Residence
Materials
- Brick
- Foundation: Slab
Condition
- Year built: 1988
Utilities & green energy
- Sewer: Septic Tank
- Water: Public
Community & HOA
Community
- Subdivision: North Wind Estates
HOA
- Has HOA: No
Location
- Region: Winston Salem
Financial & listing details
- Tax assessed value: $596,600
- Annual tax amount: $2,614
- Date on market: 3/5/2026
- Cumulative days on market: 84 days
- Listing agreement: Exclusive Right To Sell
- Listing terms: Cash,Conventional,1031 Exchange,Fannie Mae,VA Loan
Price history
| Date | Event | Price |
|---|---|---|
| 6/30/2026 | Sold | $515,000-8% |
Source:  Triad MLS #1211032 Report a problem Triad MLS #1211032 Report a problem | ||
| 5/30/2026 | Pending sale | $559,900 |
Source: Triad MLS #1211032 Report a problem | ||
| 5/28/2026 | Price change | $559,900-1.8% |
Source: Triad MLS #1211032 Report a problem | ||
| 5/15/2026 | Price change | $569,900-5% |
Source: Triad MLS #1211032 Report a problem | ||
| 4/17/2026 | Price change | $599,900-2.5% |
Source: Triad MLS #1211032 Report a problem | ||
| 3/30/2026 | Price change | $615,000-2.4% |
Source: Triad MLS #1211032 Report a problem | ||
| 3/15/2026 | Price change | $629,900-3.1% |
Source: Triad MLS #1211032 Report a problem | ||
| 3/5/2026 | Listed for sale | $649,900+75.1% |
Source: Triad MLS #1211032 Report a problem | ||
| 10/3/2019 | Sold | $371,250 |
Source: Triad MLS #927268 Report a problem | ||
Public tax history
Tax history is unavailable.
Neighborhood: 27127
Nearby homes
- $377,2003 bd2 ba1.6k sqft543 Mason Knoll Dr, Winston Salem, NC 27127Off Market
- $469,9003 bd4 ba3.4k sqft561 Mason Knoll Dr, Winston Salem, NC 27127Pending

- $499,9004 bd4 ba3.9k sqft507 Mason Knoll Dr, Winston Salem, NC 27127Off Market
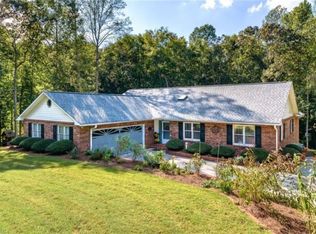
- $671,5005 bd5 ba1.8k sqft522 Mason Knoll Dr, Winston Salem, NC 27127Off Market
- $30,0000.76 acresMason Knoll Dr, Winston Salem, NC 27127Off Market
- $30,0000.71 acresMason Knoll Dr, Winston Salem, NC 27127Off Market
- $30,0000.81 acresMason Knoll Dr, Winston Salem, NC 27127Off Market
- $30,0000.93 acres970 N Wind Dr, Winston Salem, NC 27127Off Market
Nearby schools
GreatSchools rating
- 5/10Midway ElementaryGrades: PK-5Distance: 2.7 mi
- 5/10Oak Grove Middle SchoolGrades: 6-8Distance: 5.1 mi
- 6/10Oak Grove HighGrades: 9-12Distance: 5.1 mi
Schools provided by the listing agent
- Elementary: Midway
- Middle: Oak Grove
- High: Oak Grove
Source: Triad MLS. This data may not be complete. We recommend contacting the local school district to confirm school assignments for this home.
Get a cash offer in 3 minutes
Find out how much your home could sell for in as little as 3 minutes with a no-obligation cash offer.
Estimated market value
$515,200
Get a cash offer in 3 minutes
Find out how much your home could sell for in as little as 3 minutes with a no-obligation cash offer.
Estimated market value
$515,200
- North Carolina
- Davidson County
- Winston-Salem
- 27127
- 884 Northwind Dr
Nearby cities
Nearby neighborhoods
Nearby zip codes
Other Winston-Salem Topics
