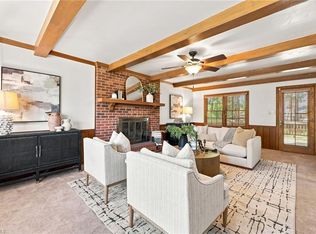
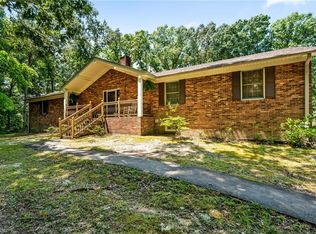
Tucked away on a cul-de-sac lot surrounded by mature trees, this home offers the kind of peaceful setting that's hard to find. From the moment you step inside, you'll notice the abundance of natural light pouring through the windows, creating a warm and welcoming atmosphere throughout. Fresh paint provides a clean, updated feel, while the spacious living areas invite both quiet evenings and lively gatherings. The primary bath features a beautiful garden tub, offering the perfect place to unwind at the end of the day. Step outside onto the back deck and enjoy your morning coffee while taking in the tree-lined backdrop and the privacy of nature around you. The partially finished basement with a full bath provides flexible space for a recreation room, home office, or guests, while the unfinished area offers plenty of room for storage, hobbies, or future expansion. A home that feels like a retreat while still keeping you connected to everyday conveniences. See Agent Only Remarks.
Pending
Price cut: $15.1K (7/30)
$469,900
561 Mason Knoll Dr, Winston Salem, NC 27127
3beds
3,417sqft
Stick/Site Built, Residential, Single Family Residence
Built in 1992
0.72 Acres Lot
$460,600 Zestimate®
$--/sqft
$-- HOA
What's special
Back deckFresh paintSurrounded by mature treesCul-de-sac lotAbundance of natural lightPrivacy of natureTree-lined backdrop
- 66 days
- 660
- 30
Zillow last checked:
Listing updated:
Listed by:
Ashley Lay 336-816-7818,
Keller Williams Realty Elite
Source: Triad MLS,MLS#: 1225310
Facts & features
Interior
Bedrooms & bathrooms
- Bedrooms: 3
- Bathrooms: 4
- Full bathrooms: 3
- 1/2 bathrooms: 1
- Main level bathrooms: 2
Primary bedroom
- Level: Main
- Dimensions: 15.33 x 13.33
Bedroom 2
- Level: Second
- Dimensions: 11.08 x 10.58
Bedroom 3
- Level: Second
- Dimensions: 16 x 13.83
Bonus room
- Level: Second
- Dimensions: 22.5 x 10
Breakfast
- Level: Main
- Dimensions: 15.25 x 11.5
Den
- Level: Basement
- Dimensions: 21.25 x 21.25
Dining room
- Level: Main
- Dimensions: 15.42 x 10.67
Entry
- Level: Main
- Dimensions: 8.33 x 6.42
Kitchen
- Level: Main
- Dimensions: 13.25 x 8.83
Laundry
- Level: Main
- Dimensions: 8.5 x 6.42
Living room
- Level: Main
- Dimensions: 18 x 15.25
Heating
- Fireplace(s), Heat Pump, Electric
Cooling
- Central Air
Appliances
- Included: Microwave, Dishwasher, Exhaust Fan, Free-Standing Range, Electric Water Heater
- Laundry: Dryer Connection, Main Level, Washer Hookup
Features
- Built-in Features, Ceiling Fan(s), Dead Bolt(s), Separate Shower, Vaulted Ceiling(s)
- Flooring: Carpet, Tile, Vinyl, Wood
- Basement: Partially Finished, Basement
- Attic: Storage,Partially Floored,Pull Down Stairs,Walk-In
- Number of fireplaces: 2
- Fireplace features: Den, Living Room
Interior area
- Total structure area: 4,379
- Total interior livable area: 3,417 sqft
- Finished area above ground: 2,659
- Finished area below ground: 758
Property
Parking
- Total spaces: 3
- Parking features: Driveway, Garage, Paved, Garage Door Opener, Attached, Basement
- Attached garage spaces: 3
- Has uncovered spaces: Yes
Features
- Levels: One and One Half
- Stories: 1
- Patio & porch: Porch
- Exterior features: Garden
- Pool features: None
- Fencing: None
Lot
- Size: 0.72 Acres
- Features: City Lot, Cul-De-Sac, Sloped, Not in Flood Zone
Details
- Parcel number: 13005H0000017000
- Zoning: RA1
- Special conditions: Owner Sale
- Other equipment: Intercom
Construction
Type & style
- Home type: SingleFamily
- Architectural style: Traditional
- Property subtype: Stick/Site Built, Residential, Single Family Residence
Materials
- Brick, Vinyl Siding
Condition
- Year built: 1992
Utilities & green energy
- Sewer: Septic Tank
- Water: Public
Community & HOA
Community
- Security: Security Lights, Security System, Carbon Monoxide Detector(s), Smoke Detector(s)
- Subdivision: Hickory Tree Estates
HOA
- Has HOA: No
Location
- Region: Winston Salem
Financial & listing details
- Tax assessed value: $482,280
- Annual tax amount: $2,405
- Date on market: 6/24/2026
- Cumulative days on market: 41 days
- Listing agreement: Exclusive Right To Sell
- Listing terms: Cash,Conventional,FHA,VA Loan
Estimated market value
$460,600
$438,000 - $484,000
$2,320/mo
Price history
| Date | Event | Price |
|---|---|---|
| 8/4/2026 | Pending sale | $469,900 |
Source:  Triad MLS #1225310 Report a problem Triad MLS #1225310 Report a problem | ||
| 7/30/2026 | Price change | $469,900-3.1% |
Source: Triad MLS #1225310 Report a problem | ||
| 7/18/2026 | Price change | $485,000-2% |
Source: Triad MLS #1225310 Report a problem | ||
| 6/24/2026 | Listed for sale | $495,000+107.1% |
Source: Triad MLS #1225310 Report a problem | ||
| 6/1/1993 | Sold | $239,000$70/sqft |
Source: Agent Provided Report a problem | ||
Public tax history
| Year | Property taxes | Tax assessment |
|---|---|---|
| 2026 | -- | $334,130 |
| 2025 | $2,406 | $334,130 |
| 2024 | $2,406 | $334,130 |
| 2023 | $2,406 +3.2% | $334,130 |
| 2022 | $2,331 | $334,130 |
| 2021 | $2,331 +13.4% | $334,130 +13.4% |
| 2020 | $2,056 | $294,620 |
| 2019 | -- | $294,620 |
| 2018 | $2,025 | $294,620 |
| 2017 | $2,025 | $294,620 |
| 2016 | $2,025 | $294,620 |
| 2015 | $2,025 -14.8% | $294,620 -14.4% |
| 2014 | $2,375 | $344,260 +1.1% |
| 2013 | -- | $340,450 |
| 2012 | -- | $340,450 |
| 2011 | -- | $340,450 |
| 2010 | -- | -- |
| 2009 | -- | -- |
| 2008 | -- | -- |
| 2007 | -- | -- |
| 2006 | -- | -- |
| 2005 | -- | -- |
| 2004 | -- | -- |
| 2003 | -- | -- |
| 2002 | -- | -- |
| 2001 | -- | -- |
| 2000 | -- | -- |
| 1999 | -- | -- |
Find assessor info on the county website
Monthly payment
Est. payment
Payment breakdown
Explore the cost of this home by adjusting the details. Changes won't be saved.Climate risks
Neighborhood: 27127
Nearby schools
Schools provided by the listing agent
- Elementary: Midway
- Middle: Oak Grove
- High: Oak Grove
Source: Triad MLS. This data may not be complete. We recommend contacting the local school district to confirm school assignments for this home.

Similar homes
- $424,9003 bd3 ba2.2k sqft218 Transou Dr, Lexington, NC 27295For Sale

 MLS ID #1230629, Amanda Tucker. Triad MLS
 - $475,0004 bd4 ba3.2k sqft380 Hollinswood Ave, Winston Salem, NC 27103For Sale
 MLS ID #1226480, Jason Bragg. Triad MLS
 - $450,0004 bd4 ba3.4k sqft413 Hollinswood Ave, Winston Salem, NC 27103For Sale
 MLS ID #1229230, Broocks Foster. Triad MLS
 - $425,0003 bd3 ba2.1k sqft288 Hillside Ct, Winston Salem, NC 27107For Sale
 MLS ID #1229706, Kim Kennedy. Triad MLS
 - $360,0003 bd3 ba2.2k sqft4312 Cooper Rd, Winston Salem, NC 27127For SaleMLS ID #1224775, Alison Sink. Triad MLS
- $472,5003 bd4 ba2.5k sqft4310 Clarksburg Rd, Clemmons, NC 27012For SaleMLS ID #1227147, Mark Kennedy. Triad MLS
- $569,0004 bd3 ba2.9k sqft563 Garden Valley Dr, Winston Salem, NC 27107For SaleMLS ID #1223216, Amy Cromer. Triad MLS
- $325,0003 bd3 ba1.9k sqft1181 Bent Grass Ln, Winston Salem, NC 27127For SaleMLS ID #1224007, Dania Jackson. Triad MLS
- $399,9004 bd3 ba2.6k sqft2801 Brookhill Dr, Winston Salem, NC 27127For SaleMLS ID #1214825, Kayla Bell. Triad MLS
- $450,0003 bd3 ba2.6k sqft440 Roller Mill Dr, Lewisville, NC 27023For SaleMLS ID #1233348, Christina Sidden. Triad MLS
- $468,0003 bd2 ba2.3k sqft5420 Stone Crossing Dr, Winston Salem, NC 27104For SaleMLS ID #1231469, Steven Montgomery. Triad MLS
- $340,0004 bd3 ba2.3k sqft2595 Viola Ct, Winston Salem, NC 27127For SaleMLS ID #1229539, Gary Hernandez. Triad MLS
- $509,0004 bd4 ba3k sqft5412 Kingsbridge Rd, Winston Salem, NC 27103For SaleMLS ID #1228405, Lindsey King. Triad MLS
- $459,9004 bd3 ba2.5k sqft309 Hambrick Ct, Winston Salem, NC 27106For SaleMLS ID #1230183, Noah Wilkerson. Triad MLS
- $474,5004 bd4 ba3k sqft7 Archer Ct, Greensboro, NC 27407For SaleMLS ID #1231400, Melanie Sewell. Triad MLS
- $474,9004 bd4 ba3.1k sqft97 Shadylawn Dr, Winston Salem, NC 27104For SaleMLS ID #1213434, Kristin Bennett Wooten. Triad MLS
- $449,0003 bd3 ba2k sqft6275 Raven Forest Ct, Winston Salem, NC 27105For SaleMLS ID #1229519, Emily Phipps. Triad MLS
- $489,9814 bd5 ba3.8k sqft682 Cecil St, Thomasville, NC 27360For SaleMLS ID #1230114, Faith Bryant. Triad MLS
- $464,9004 bd4 ba3k sqft2019 La Dora Dr, High Point, NC 27265For SaleMLS ID #1230426, Heather Dodson. Triad MLS
