Skip main navigation
Sold for $352,500
  • $352,500

    884 Still Waters Ln, Pennsburg, PA 18073

    3beds
    1,433sqft
    Townhouse, Single Family Residence
    Built in 2022
    3,092 Square Feet Lot
    $352,500 Zestimate®
    $246/sqft
    $2,758 Estimated rent

    Home value

    $352,500

    $331,000 - $374,000

    $2,758/mo

    Zestimate® history
    Loading
    Loading...

    Owner options

    List your home for rent

    $2,758/mo

    Rent Zestimate®

    Find your next renter with Zillow Rental Manager. Plus, with online applications, you can quickly screen prospective tenants – for free.

    Learn more

    $2,758/mo

    Rent Zestimate®

    Refinance and save

    $2,830/mo

    Est. payment

    Refinancing to a lower rate could help reduce your monthly payments and save thousands over the life of the loan.

    See today's rates

    $2,830/mo

    Est. payment

    Explore your selling options

    Work with a Zillow partner agent

    Leverage their expertise and Zillow's premium Showcase listings to get your home seen by more buyers.

    Get started

    List with your own agent

    Get your home in front of millions of buyers by listing it on Zillow.

    Learn how to do it

    Sell it yourself

    Take full control of how buyers see your home on Zillow by listing For Sale by Owner (FSBO).

    List your home

    What's special

    Laundry areaTons of natural lightOpen-concept main levelTwo bedrooms
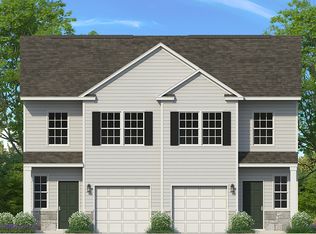
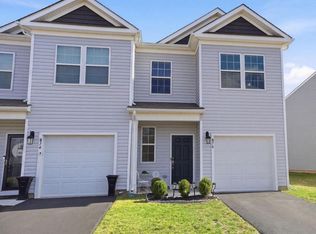
    Welcome home to 884 Still Waters Lane! This well maintained 3-bedroom, 2.5-bath semi-detached twin home in Upper Perkiomen School District offers easy living with modern feel in a convenient location. The open-concept main level offers tons of natural light, modern kitchen with quartz countertops and a spacious living area great for entertaining. Convenient access to the backyard offers a blank canvas for your outdoor vision—whether it's creating a serene patio retreat or designing a garden oasis, the possibilities are endless. Upstairs is large primary bedroom with walk-in closet and primary bathroom with a nicely sized step-in shower. Two bedrooms, full bathroom and laundry area complete the second level. An attached 10' x 16.5' one car garage offers space for storage needs and Still Waters Community Association maintains the lawn. Ideally located, this home is just minutes from grocery stores, restaurants, and local golf courses, offering both convenience and lifestyle appeal. Outdoor enthusiasts will also appreciate being a short distance from Green Lane Reservoir that offers a variety of recreational opportunities.

    Zillow last checked:

    Listing updated:

    Listed by:

    Nathan E. Chaney 610-360-2914,

    BHHS Fox & Roach Macungie,

    Nathan E. Chaney 610-360-2914,

    BHHS Fox & Roach Macungie

    Bought with:

    nonmember

    NON MBR Office

    Source: GLVR,MLS#: 776472MLS LogoOriginating MLS: Lehigh Valley MLS

    Facts & features

    Interior

    Bedrooms & bathrooms
    • Bedrooms: 3
    • Bathrooms: 3
    • Full bathrooms: 2
    • 1/2 bathrooms: 1
    Primary bedroom
    • Description: Walk-in closet
    • Level: Second
    • Dimensions: 17.00 x 11.00
    Bedroom
    • Level: Second
    • Dimensions: 13.00 x 9.00
    Bedroom
    • Level: Second
    • Dimensions: 13.00 x 9.00
    Primary bathroom
    • Level: Second
    • Dimensions: 11.00 x 5.00
    Breakfast room nook
    • Description: Dining Area
    • Level: First
    • Dimensions: 9.00 x 8.00
    Family room
    • Level: First
    • Dimensions: 19.00 x 14.00
    Other
    • Description: Shower over tub
    • Level: Second
    • Dimensions: 8.00 x 5.00
    Half bath
    • Level: First
    • Dimensions: 7.00 x 4.00
    Kitchen
    • Level: First
    • Dimensions: 11.00 x 8.00
    Laundry
    • Level: Second
    • Dimensions: 6.00 x 3.00
    Heating
    • Forced Air, Propane
    Cooling
    • Central Air
    Appliances
    • Included: Dishwasher, Electric Dryer, Electric Water Heater, Gas Oven, Gas Range, Microwave, Refrigerator, Washer
    • Laundry: Electric Dryer Hookup
    Features
    • Dining Area, Eat-in Kitchen
    • Flooring: Carpet, Luxury Vinyl, Luxury VinylPlank
    • Basement: None
    Interior area
    • Total interior livable area: 1,433 sqft
    • Finished area above ground: 1,433
    • Finished area below ground: 0

    Property

    Parking
    • Total spaces: 1
    • Parking features: Attached, Built In, Garage, Off Street
    • Attached garage spaces: 1
    Features
    • Stories: 2
    • Exterior features: Propane Tank - Leased
    Lot
    • Size: 3,092 Square Feet
    • Features: Backs to Common Grounds
    Details
    • Parcel number: 150001681303
    • Zoning: R1
    • Special conditions: None

    Construction

    Type & style
    • Home type: SingleFamily
    • Architectural style: Colonial
    • Property subtype: Townhouse, Single Family Residence
    • Attached to another structure: Yes
    Materials
    • Stone Veneer, Vinyl Siding, Wood Siding
    • Foundation: Slab
    • Roof: Asphalt,Fiberglass
    Condition
    • Year built: 2022

    Utilities & green energy

    • Sewer: Public Sewer
    • Water: Public
    • Utilities for property: Cable Available

    Community & HOA

    Community
    • Subdivision: Not in Development
    HOA
    • Has HOA: Yes
    • HOA fee: $499 quarterly
    Location
    • Region: Pennsburg

    Financial & listing details

    • Price per square foot: $246/sqft
    • Tax assessed value: $109,760
    • Annual tax amount: $4,817
    • Date on market: 5/7/2026
    • Ownership type: Fee Simple
    • Road surface type: Paved

    Price history

    DateEventPrice
    8/17/2026Sold$352,500-2.1%$246/sqft
    Source: GLVR #776472 Report a problem
    7/29/2026Pending sale$359,900$251/sqft
    Source: GLVR #776472 Report a problem
    6/12/2026Listed for sale$359,900$251/sqft
    Source: GLVR #776472 Report a problem
    5/27/2026Pending sale$359,900$251/sqft
    Source: GLVR #776472 Report a problem
    5/7/2026Listed for sale$359,900+9.1%$251/sqft
    Source: GLVR #776472 Report a problem
    12/14/2022Sold$329,990$230/sqft
    Source: Bright MLS #PAMC2051856 Report a problem
    9/12/2022Pending sale$329,990$230/sqft
    Source: Bright MLS #PAMC2051856 Report a problem
    9/12/2022Listed for sale$329,990$230/sqft
    Source: Bright MLS #PAMC2051856 Report a problem

    Public tax history

    YearProperty taxesTax assessment
    2025$4,691 +6.2%$109,760
    2024$4,418 $109,760
    2023$4,418 +1381.8%$109,760 +1272%
    2022$298 $8,000
    Find assessor info on the county website

    Neighborhood: 18073

    Nearby schools

    GreatSchools rating
    Schools provided by the listing agent
    • District: Upper Perkiomen

    Source: GLVR. This data may not be complete. We recommend contacting the local school district to confirm school assignments for this home.

    Get a cash offer in 3 minutes
    Find out how much your home could sell for in as little as 3 minutes with a no-obligation cash offer.
    Estimated market value
    $352,500
    Get a cash offer in 3 minutes
    Find out how much your home could sell for in as little as 3 minutes with a no-obligation cash offer.
    Estimated market value
    $352,500