Skip main navigation
Sold for $364,900
  • $364,900

    854 Peaceful Ln, Pennsburg, PA 18073

    3beds
    1,433sqft
    Single Family Residence
    Built in 2023
    3,508 Square Feet Lot
    $366,400 Zestimate®
    $255/sqft
    $2,829 Estimated rent

    Home value

    $366,400

    $344,000 - $388,000

    $2,829/mo

    Zestimate® history
    Loading
    Loading...

    Owner options

    List your home for rent

    $2,829/mo

    Rent Zestimate®

    Find your next renter with Zillow Rental Manager. Plus, with online applications, you can quickly screen prospective tenants – for free.

    Learn more

    $2,829/mo

    Rent Zestimate®

    Refinance and save

    $2,832/mo

    Est. payment

    Refinancing to a lower rate could help reduce your monthly payments and save thousands over the life of the loan.

    See today's rates

    $2,832/mo

    Est. payment

    Explore your selling options

    Work with a Zillow partner agent

    Leverage their expertise and Zillow's premium Showcase listings to get your home seen by more buyers.

    Get started

    List with your own agent

    Get your home in front of millions of buyers by listing it on Zillow.

    Learn how to do it

    Sell it yourself

    Take full control of how buyers see your home on Zillow by listing For Sale by Owner (FSBO).

    List your home

    What's special

    Oversized pantryOpen conceptGas cooking
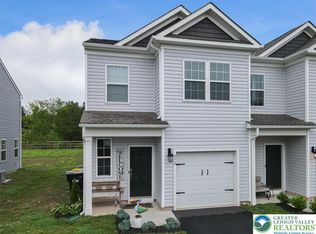
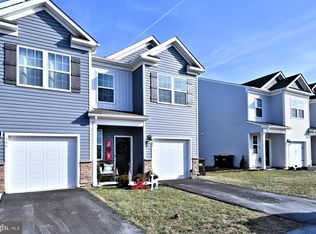
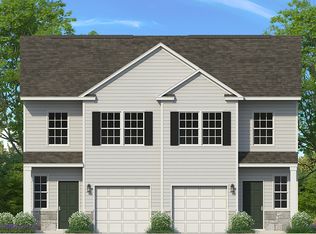
    Buyer unable to secure financing could allow this beautiful nearly new home to be your special home. Beautifully maintained 3-year-old twin. This home offers modern floor plan and style. Open concept features a spacious kitchen with granite countertops, gas cooking, oversized pantry, and an extended counter area for additional seating. Home includes 3 nice size bedrooms and 2 ½ baths. The primary suite offers walk in closet and private bath with double sinks. Home was designed with smart home technology compatibility with multiple customization options. Premium end of street location with no homes behind, providing added privacy. The charming neighborhood of Still Waters offers a country like setting on the edge of town while just minutes from shopping, restaurants, schools and major highways including the Quakertown Turnpike exchange. Additional features include an extended length garage with automatic door opener, private driveway and overflow parking nearby. Reasonable quarterly HOA fee covers lawn care, snow removal and trash service for easy living. Community walking path is an added bonus! Open House cancelled.

    Zillow last checked:

    Listing updated:

    Listed by:

    Becky Petko 215-896-7055,

    RE/MAX 440 - Quakertown

    Bought with:

    Paveet Bali, RS330128

    Coldwell Banker Hearthside - Bethlehem

    Source: Bright MLS,MLS#: PAMC2169162MLS Logo

    Facts & features

    Interior

    Bedrooms & bathrooms
    • Bedrooms: 3
    • Bathrooms: 3
    • Full bathrooms: 2
    • 1/2 bathrooms: 1
    • Main level bathrooms: 1
    Rooms
    • Room types: Living Room, Dining Room, Primary Bedroom, Bedroom 2, Bedroom 3, Kitchen, Foyer
    Primary bedroom
    • Level: Upper
    • Area: 192 Square Feet
    • Dimensions: 12 X 16
    Bedroom 2
    • Level: Upper
    • Area: 126 Square Feet
    • Dimensions: 9 X 14
    Bedroom 3
    • Level: Upper
    • Area: 140 Square Feet
    • Dimensions: 10 X 14
    Dining room
    • Level: Main
    • Area: 72 Square Feet
    • Dimensions: 8 X 9
    Foyer
    • Level: Main
    • Area: 100 Square Feet
    • Dimensions: 5 X 20
    Kitchen
    • Features: Granite Counters, Eat-in Kitchen, Kitchen - Gas Cooking
    • Level: Main
    • Area: 110 Square Feet
    • Dimensions: 10 X 11
    Living room
    • Level: Main
    • Area: 228 Square Feet
    • Dimensions: 12 X 19
    Heating
    • Central, Propane
    Cooling
    • Central Air, Electric
    Appliances
    • Included: Microwave, Cooktop, Dryer, Oven/Range - Gas, Electric Water Heater
    • Laundry: Upper Level
    Features
    • Attic, Eat-in Kitchen, Primary Bath(s), Pantry
    • Flooring: Carpet, Luxury Vinyl
    • Has basement: No
    • Has fireplace: No
    Interior area
    • Total structure area: 1,433
    • Total interior livable area: 1,433 sqft
    • Finished area above ground: 1,433
    • Finished area below ground: 0

    Property

    Parking
    • Total spaces: 1
    • Parking features: Storage, Built In, Garage Faces Front, Asphalt, Attached, Driveway
    • Attached garage spaces: 1
    • Has uncovered spaces: Yes
    Accessibility
    • Accessibility features: None
    Features
    • Levels: Two
    • Stories: 2
    • Exterior features: Lighting, Street Lights
    • Pool features: None
    Lot
    • Size: 3,508 Square Feet
    • Dimensions: 20.00 x 0.00
    • Features: Corner Lot
    Details
    • Additional structures: Above Grade, Below Grade
    • Parcel number: 150001681221
    • Zoning: RES
    • Special conditions: Standard
    • Other equipment: None

    Construction

    Type & style
    • Home type: SingleFamily
    • Architectural style: Colonial
    • Property subtype: Single Family Residence
    • Attached to another structure: Yes
    Materials
    • Vinyl Siding
    • Foundation: Slab
    • Roof: Shingle
    Condition
    • Excellent
    • New construction: No
    • Year built: 2023
    Details
    • Builder name: DR Horton

    Utilities & green energy

    • Electric: Circuit Breakers
    • Sewer: Public Sewer
    • Water: Public

    Community & HOA

    Community
    • Subdivision: Still Waters
    HOA
    • Has HOA: Yes
    • Amenities included: Jogging Path
    • Services included: Common Area Maintenance, Maintenance Grounds, Snow Removal, Trash
    • HOA fee: $498 quarterly
    Location
    • Region: Pennsburg
    • Municipality: PENNSBURG BORO

    Financial & listing details

    • Price per square foot: $255/sqft
    • Tax assessed value: $109,880
    • Annual tax amount: $4,745
    • Date on market: 3/2/2026
    • Listing agreement: Exclusive Right To Sell
    • Listing terms: Cash,Conventional,FHA,VA Loan
    • Inclusions: Washer, Dryer, Refrigerator
    • Exclusions: Garage Refrigerator
    • Ownership: Fee Simple
    • Road surface type: Paved

    Price history

    DateEventPrice
    5/21/2026Sold$364,900$255/sqft
    Source: Bright MLS #PAMC2169162 Report a problem
    4/13/2026Contingent$364,900$255/sqft
    Source: Bright MLS #PAMC2169162 Report a problem
    3/25/2026Listed for sale$364,900$255/sqft
    Source: Bright MLS #PAMC2169162 Report a problem
    3/11/2026Pending sale$364,900$255/sqft
    Source: Bright MLS #PAMC2169162 Report a problem
    3/3/2026Listed for sale$364,900+14%$255/sqft
    Source: Bright MLS #PAMC2169162 Report a problem
    3/29/2023Sold$319,990$223/sqft
    Source: Bright MLS #PAMC2059868 Report a problem
    1/3/2023Pending sale$319,990-5.9%$223/sqft
    Source: Bright MLS #PAMC2059868 Report a problem
    12/14/2022Listed for sale$339,990$237/sqft
    Source: Bright MLS #PAMC2059868 Report a problem

    Public tax history

    YearProperty taxesTax assessment
    2025$4,696 +6.2%$109,880
    2024$4,423 $109,880
    2023$4,423 +1383.4%$109,880 +1273.5%
    2022$298 $8,000
    Find assessor info on the county website

    Neighborhood: 18073

    Nearby schools

    GreatSchools rating
    Schools provided by the listing agent
    • District: Upper Perkiomen

    Source: Bright MLS. This data may not be complete. We recommend contacting the local school district to confirm school assignments for this home.

    Get a cash offer in 3 minutes
    Find out how much your home could sell for in as little as 3 minutes with a no-obligation cash offer.
    Estimated market value
    $366,400
    Get a cash offer in 3 minutes
    Find out how much your home could sell for in as little as 3 minutes with a no-obligation cash offer.
    Estimated market value
    $366,400