Discover the perfect blend of easy living and low maintenance in this like-new townhome located in the desirable Still Waters Planned Community in Pennsburg, PA. This beautifully maintained home offers modern amenities and a convenient lifestyle, perfect for today's busy homeowners. With immaculate interiors and contemporary finishes, the modern kitchen features quartz countertops and a large kitchen peninsula, ideal for casual dining and entertaining. Enjoy the benefits of a low-maintenance lifestyle, giving you more time to relax and enjoy your beautiful surroundings. With a thoughtfully designed floor plan, this townhome provides ample space for comfortable living and relaxation. One of the highlights is the large outdoor deck, perfect for enjoying guests or relaxing in the fresh air. The beautiful landscaping enhances the home's curb appeal, and the front covered patio offers a cozy spot to unwind and enjoy the view. This townhome is an excellent opportunity for those looking for a move-in ready home in a friendly and well-maintained community. Don’t miss out on making this like-new home your own! Contact us today to schedule a viewing and experience the charm of Still Waters living.
Sold for $350,000
$350,000
872 Peaceful Ln, Pennsburg, PA 18073
3beds
1,433sqft
Townhouse
Built in 2023
3,223 Square Feet Lot
$354,100 Zestimate®
$244/sqft
$2,664 Estimated rent
Home value
$354,100
$329,000 - $382,000
$2,664/mo
Zestimate® history
Owner options
List your home for rent
$2,664/mo
Rent Zestimate®
Find your next renter with Zillow Rental Manager. Plus, with online applications, you can quickly screen prospective tenants – for free.
$2,664/mo
Rent Zestimate®
Refinance and save
$2,699/mo
Est. payment
Refinancing to a lower rate could help reduce your monthly payments and save thousands over the life of the loan.
$2,699/mo
Est. payment
Explore your selling options
Work with a Zillow partner agent
Leverage their expertise and Zillow's premium Showcase listings to get your home seen by more buyers.
Get startedList with your own agent
Get your home in front of millions of buyers by listing it on Zillow.
Learn how to do itSell it yourself
Take full control of how buyers see your home on Zillow by listing For Sale by Owner (FSBO).
List your homeWhat's special
Beautiful landscapingQuartz countertopsThoughtfully designed floor planLarge outdoor deckLarge kitchen peninsulaModern kitchenFront covered patio
Zillow last checked:
Listing updated:
Listed by:
Samantha Iannelli 908-319-0823,
EXP Realty LLC,
Eric T. Neith 484-239-9130,
EXP Realty LLC
Bought with:
nonmember
NON MBR Office
Source: GLVR,MLS#: 766297 Originating MLS: Lehigh Valley MLS
Originating MLS: Lehigh Valley MLSFacts & features
Interior
Bedrooms & bathrooms
- Bedrooms: 3
- Bathrooms: 3
- Full bathrooms: 2
- 1/2 bathrooms: 1
Primary bedroom
- Level: Second
- Dimensions: 12.00 x 16.00
Bedroom
- Level: Second
- Dimensions: 9.00 x 14.00
Bedroom
- Level: Second
- Dimensions: 10.00 x 14.00
Primary bathroom
- Description: Master Suite Bathroom
- Level: Second
- Dimensions: 11.00 x 5.00
Dining room
- Level: First
- Dimensions: 9.00 x 8.00
Foyer
- Level: First
- Dimensions: 5.00 x 20.00
Other
- Description: Hall Full Bathroom
- Level: Second
- Dimensions: 5.00 x 8.00
Half bath
- Level: First
- Dimensions: 4.00 x 7.00
Kitchen
- Level: First
- Dimensions: 10.00 x 11.00
Laundry
- Description: laundry closet
- Level: Second
- Dimensions: 6.00 x 5.00
Living room
- Description: Walk Out to Spacious Deck and Serene Privacy
- Level: First
- Dimensions: 19.00 x 12.00
Heating
- Electric, Forced Air, Propane
Cooling
- Central Air, Whole House Fan
Appliances
- Included: Dishwasher, Electric Dryer, Electric Water Heater, Gas Oven, Refrigerator, Washer/Dryer, Washer
- Laundry: Electric Dryer Hookup
Features
- Dining Area, Eat-in Kitchen, Kitchen Island
- Basement: None
Interior area
- Total interior livable area: 1,433 sqft
- Finished area above ground: 1,433
- Finished area below ground: 0
Property
Parking
- Total spaces: 2
- Parking features: Attached, Garage
- Attached garage spaces: 2
Features
- Stories: 2
- Exterior features: Propane Tank - Leased
Lot
- Size: 3,223 Square Feet
Details
- Parcel number: 150001681167
- Zoning: R1
- Special conditions: None
Construction
Type & style
- Home type: Townhouse
- Architectural style: Colonial
- Property subtype: Townhouse
Materials
- Vinyl Siding
- Roof: Asphalt,Fiberglass
Condition
- Year built: 2023
Utilities & green energy
- Sewer: Public Sewer
- Water: Public
Community & HOA
Community
- Subdivision: Not in Development
HOA
- Has HOA: Yes
- HOA fee: $416 quarterly
Location
- Region: Pennsburg
Financial & listing details
- Price per square foot: $244/sqft
- Tax assessed value: $109,810
- Annual tax amount: $4,589
- Date on market: 10/12/2025
- Cumulative days on market: 19 days
- Ownership type: Fee Simple
Price history
| Date | Event | Price |
|---|---|---|
| 12/8/2025 | Sold | $350,000-1.4%$244/sqft |
Source:  GLVR #766297 Report a problem GLVR #766297 Report a problem | ||
| 11/4/2025 | Pending sale | $355,000$248/sqft |
Source:  Bright MLS #PAMC2158304 Report a problem Bright MLS #PAMC2158304 Report a problem | ||
| 10/12/2025 | Listed for sale | $355,000+1.5%$248/sqft |
Source: Bright MLS #PAMC2158304 Report a problem | ||
| 8/21/2024 | Listing removed | -- |
Source: Bright MLS #PAMC2112766 Report a problem | ||
| 8/1/2024 | Listed for sale | $349,900+6%$244/sqft |
Source: GLVR #742698 Report a problem | ||
| 4/19/2023 | Sold | $329,990$230/sqft |
Source: Bright MLS #PAMC2062844 Report a problem | ||
| 2/6/2023 | Pending sale | $329,990$230/sqft |
Source: Bright MLS #PAMC2062844 Report a problem | ||
| 1/31/2023 | Price change | $329,990-2.1%$230/sqft |
Source:  DR Horton Report a problem DR Horton Report a problem | ||
| 12/14/2022 | Listed for sale | $336,990$235/sqft |
Source: DR Horton Report a problem | ||
Public tax history
| Year | Property taxes | Tax assessment |
|---|---|---|
| 2025 | $4,693 +6.2% | $109,810 |
| 2024 | $4,419 | $109,810 |
| 2023 | $4,419 +1382.1% | $109,810 +1272.6% |
| 2022 | $298 | $8,000 |
Find assessor info on the county website
Neighborhood: 18073
Nearby homes
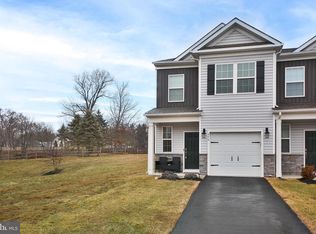
- $364,9003 bd3 ba1.4k sqft854 Peaceful Ln, Pennsburg, PA 18073Sold
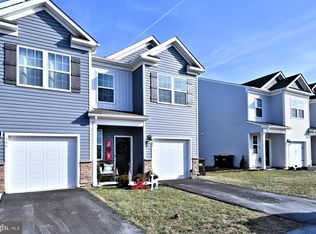
- $355,0003 bd3 ba1.4k sqft868 Peaceful Ln, Pennsburg, PA 18073Sold
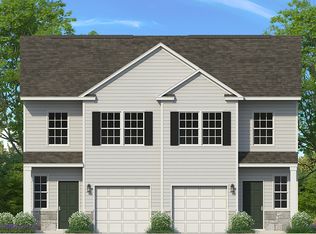
- $345,0003 bd3 ba-- sqft880 Peaceful Ln, Pennsburg, PA 18073Sold

- $389,7003 bd2 ba2k sqft890 Still Waters Ln, Pennsburg, PA 18073Off Market
- $392,6003 bd2 ba2k sqft882 Still Waters Ln, Pennsburg, PA 18073Off Market
- $359,9003 bd3 ba1.4k sqft884 Still Waters Ln, Pennsburg, PA 18073Pending
- $360,9003 bd3 ba1.5k sqft874 Still Waters Ln, Pennsburg, PA 18073Off Market
- $391,3003 bd2 ba2k sqft892 Still Waters Ln, Pennsburg, PA 18073Off Market
Nearby schools
GreatSchools rating
- 6/10Hereford El SchoolGrades: K-3Distance: 4.5 mi
- 9/10Upper Perkiomen Middle SchoolGrades: 6-8Distance: 0.2 mi
- 7/10Upper Perkiomen High SchoolGrades: 9-12Distance: 0.5 mi
Schools provided by the listing agent
- District: Upper Perkiomen
Source: GLVR. This data may not be complete. We recommend contacting the local school district to confirm school assignments for this home.
Get a cash offer in 3 minutes
Find out how much your home could sell for in as little as 3 minutes with a no-obligation cash offer.
Estimated market value
$354,100
Get a cash offer in 3 minutes
Find out how much your home could sell for in as little as 3 minutes with a no-obligation cash offer.
Estimated market value
$354,100
- Pennsylvania
- Montgomery County
- Pennsburg
- 18073
- 872 Peaceful Ln
Nearby cities
Nearby zip codes
Other Pennsburg Topics
