Live the Dream in Trilogy at Glen Ivy! Act quick for this highly sought after floorplan! These come on the market very rarely. This beautiful condo is your gateway to an exceptional 55+ lifestyle at Trilogy at Glen Ivy! Settled in the rolling hills, with close proximity to the Cleveland National Forest, community offers stunning scenery & endless possibilities. Step inside your new oasis & discover: Spacious comfort: Enjoy 1404 sqft of comfortable living with an open kitchen and living room, perfect for entertaining and relaxation. Modern design: Open floor plan creating with new plantation shutters throughout. Large living room with a warm fireplace to overlook your private landscaped and HOA maintained backyard. The kitchen features a new LG microwave (with all the bells and whistles), 2” bullnose granite countertops, a center island, oversized upgraded cabinets, recessed lighting, and ample storage space. The 2 car tandem garage also houses the newly replaced hot water heater along with built in shelving. 2BD 1.5 BATH: This layout provides privacy and convenience for residents and guests. 18” Tiled flooring flows throughout the living areas, offering easy maintenance, while new real mahogany wood floors are in the bedrooms. Turnkey living: This property is meticulously maintained and move-in ready, allowing you to focus on enjoying your new life at Trilogy. ***For your peace of mind, the seller has taken the liberty to obtain a pre-listing home inspection and has made all the repairs noted on the report.
Sold for $585,000
$585,000
8840 Cuyamaca St, Corona, CA 92883
2beds
1,404sqft
Condominium
Built in 2006
-- sqft lot
$539,300 Zestimate®
$417/sqft
$3,144 Estimated rent
Home value
$539,300
$512,000 - $566,000
$3,144/mo
Zestimate® history
Owner options
List your home for rent
$3,144/mo
Rent Zestimate®
Find your next renter with Zillow Rental Manager. Plus, with online applications, you can quickly screen prospective tenants – for free.
$3,144/mo
Rent Zestimate®
Refinance and save
$4,198/mo
Est. payment
Refinancing to a lower rate could help reduce your monthly payments and save thousands over the life of the loan.
$4,198/mo
Est. payment
Explore your selling options
Work with a Zillow partner agent
Leverage their expertise and Zillow's premium Showcase listings to get your home seen by more buyers.
Get startedList with your own agent
Get your home in front of millions of buyers by listing it on Zillow.
Learn how to do itSell it yourself
Take full control of how buyers see your home on Zillow by listing For Sale by Owner (FSBO).
List your homeWhat's special
Warm fireplaceOutdoor poolsFriendly competitionArt gymActive livingBook art studiosCenter island
Zillow last checked:
Listing updated:
Listed by:
Jeff Brick DRE #02156850 858-324-4448,
Compass
Bought with:
John Kreiser, DRE #01955383
Berkshire Hathaway HomeServices California Properties
Source: SDMLS,MLS#: 240007116 Originating MLS: SDMLS
Originating MLS: SDMLSFacts & features
Interior
Bedrooms & bathrooms
- Bedrooms: 2
- Bathrooms: 2
- Full bathrooms: 1
- 1/2 bathrooms: 1
Heating
- Forced Air Unit
Cooling
- Central Forced Air
Appliances
- Included: Dishwasher, Disposal, Garage Door Opener, Microwave, Range/Oven, Refrigerator, 6 Burner Stove, Convection Oven, Energy Star Appliances, Gas Oven, Gas Stove, Range/Stove Hood, Self Cleaning Oven, Vented Exhaust Fan, Gas Range, Gas Cooking, Gas Water Heater
- Laundry: Gas & Electric Dryer HU
Features
- Bathtub, Built-Ins, Ceiling Fan, Granite Counters, High Ceilings (9 Feet+), Kitchen Island, Open Floor Plan, Pantry, Shower, Shower in Tub, Storage Space, Tandem, Unfurnished, Kitchen Open to Family Rm
- Flooring: Tile, Wood
- Number of fireplaces: 1
- Fireplace features: FP in Living Room
- Common walls with other units/homes: 1 common wall
Interior area
- Total structure area: 1,404
- Total interior livable area: 1,404 sqft
Property
Parking
- Total spaces: 3
- Parking features: Attached, Tandem, Garage - Front Entry, Garage - Single Door, Garage Door Opener
- Garage spaces: 2
Features
- Levels: 1 Story
- Stories: 2
- Patio & porch: Covered, Concrete, Patio Open
- Pool features: Below Ground, Community/Common, Exercise, See Remarks, Association, Heated, Indoor
- Spa features: Community/Common, Yes, Heated, See Remarks
- Fencing: Partial,Wrought Iron
- Has view: Yes
- View description: Mountains/Hills, Neighborhood
- Frontage type: BLM/National Forest,Golf Course
Lot
- Size: 1,306 Square Feet
Details
- Parcel number: 290291019
- Zoning: A110
- Zoning description: A110
- Special conditions: Standard
Construction
Type & style
- Home type: Condo
- Architectural style: Traditional
- Property subtype: Condominium
Materials
- Stucco
- Roof: Tile/Clay,Spanish Tile
Condition
- Turnkey
- Year built: 2006
Utilities & green energy
- Sewer: Sewer Connected, Public Sewer
- Water: Meter on Property, Public
- Utilities for property: Cable Available, Electricity Available, Electricity Connected, Natural Gas Available, Natural Gas Connected, Sewer Available, Underground Utilities, Water Available, Sewer Connected, Water Connected
Community & HOA
Community
- Features: BBQ, Tennis Courts, Biking/Hiking Trails, Clubhouse/Rec Room, Exercise Room, Gated Community, Golf, Laundry Facilities, On-Site Guard, Playground, Pool, Recreation Area, Sauna, Spa/Hot Tub, Pickleball
- Security: Automatic Gate, Gated Community, On Site Guard, Security System, 24 Hour Security, Card/Code Access, Smoke Detector, Fire/Smoke Detection Sys
- Senior community: Yes
- Subdivision: Trilogy (31369)
HOA
- Amenities included: Banquet Facilities, Biking Trails, Billiard Room, Bocce Ball Court, Call for Rules, Card Room, Club House, Controlled Access, Golf, Guard, Gym/Ex Room, Hiking Trails, Jogging Track, Meeting Room, Other Courts, Paddle Tennis, Pet Rules, Pets Permitted, Picnic Area, Racquetball Court, Spa, Sport Court, Barbecue, Fire Pit, Pool, Security, Rec Multipurpose Room
- Services included: Common Area Maintenance, Exterior (Landscaping), Exterior Bldg Maintenance, Gated Community, Roof Maintenance, Sewer, Termite, Pest Control, Clubhouse Paid
- HOA fee: $429 monthly
- HOA name: Trilogy @ Glen Ivy
Location
- Region: Corona
Financial & listing details
- Price per square foot: $417/sqft
- Tax assessed value: $344,012
- Annual tax amount: $3,802
- Date on market: 4/3/2024
- Listing terms: Cash,Conventional,FHA,VA
- Electric utility on property: Yes
Price history
| Date | Event | Price |
|---|---|---|
| 5/23/2024 | Sold | $585,000+1%$417/sqft |
Source:  SDMLS #240007116 Report a problem SDMLS #240007116 Report a problem | ||
| 4/28/2024 | Pending sale | $579,000$412/sqft |
Source: SDMLS #240007116 Report a problem | ||
| 4/4/2024 | Listed for sale | $579,000+36.2%$412/sqft |
Source: SDMLS #240007116 Report a problem | ||
| 11/18/2020 | Sold | $425,000-0.5%$303/sqft |
Source: Public Record Report a problem | ||
| 10/18/2020 | Pending sale | $427,000$304/sqft |
Source: Divina Realty #TR20196494 Report a problem | ||
| 9/24/2020 | Listed for sale | $427,000+12.7%$304/sqft |
Source: Divina Realty #TR20196494 Report a problem | ||
| 2/27/2018 | Sold | $379,000+1.4%$270/sqft |
Source: Public Record Report a problem | ||
| 1/22/2018 | Pending sale | $373,747$266/sqft |
Source: Windermere Homes & Estates #180003667 Report a problem | ||
| 1/20/2018 | Listed for sale | $373,747+69.9%$266/sqft |
Source: Windermere Homes & Estates #180003667 Report a problem | ||
| 8/11/2011 | Sold | $220,000-38.2%$157/sqft |
Source: Public Record Report a problem | ||
| 10/18/2006 | Sold | $356,000$254/sqft |
Source: Public Record Report a problem | ||
Public tax history
| Year | Property taxes | Tax assessment |
|---|---|---|
| 2025 | $3,802 -27.7% | $344,012 -23.7% |
| 2024 | $5,256 +0% | $451,012 +2% |
| 2023 | $5,255 +1.6% | $442,170 +2% |
| 2022 | $5,171 +2% | $433,500 +2% |
| 2021 | $5,069 +7.2% | $425,000 +7.9% |
| 2020 | $4,729 | $394,047 +2% |
| 2019 | -- | $386,321 +52% |
| 2018 | $3,226 -0.4% | $254,143 +2% |
| 2017 | $3,240 | $249,160 +2% |
| 2016 | $3,240 +2.8% | $244,276 +1.5% |
| 2015 | $3,150 +3.3% | $240,608 +2% |
| 2014 | $3,051 | $235,896 +0.5% |
| 2013 | -- | $234,832 +2% |
| 2012 | -- | $230,228 -5.6% |
| 2011 | -- | $244,000 +2.5% |
| 2010 | -- | $238,000 -20.1% |
| 2009 | -- | $298,000 -17.9% |
| 2008 | -- | $363,120 +2% |
| 2007 | -- | $356,000 +153348.3% |
| 2006 | -- | $232 |
Find assessor info on the county website
Neighborhood: Trilogy
Nearby homes
- $589,0002 bd2 ba1.9k sqft8846 Cuyamaca St, Corona, CA 92883Sold
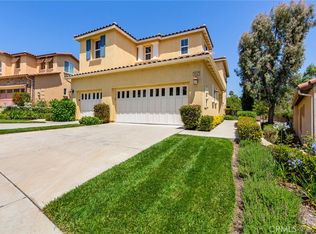
- $674,7002 bd3 ba2.1k sqft8858 Cuyamaca St, Corona, CA 92883Off Market
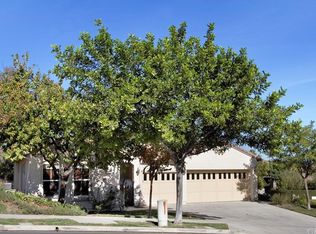
- $520,4002 bd2 ba1.5k sqft8828 Cuyamaca St, Corona, CA 92883Off Market
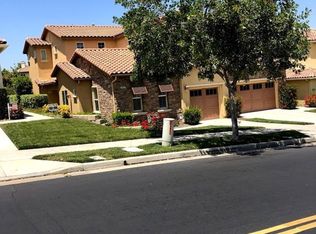
- $480,0002 bd3 ba2k sqft8834 Cuyamaca St, Corona, CA 92883Sold

- $712,8003 bd2 ba1.7k sqft8839 Hunt Canyon Rd, Corona, CA 92883Off Market
- $513,5002 bd2 ba1.4k sqft8816 Cuyamaca St, Corona, CA 92883Off Market
- $573,3002 bd2 ba1.9k sqft8822 Cuyamaca St, Corona, CA 92883Off Market
- $747,1004 bd2 ba2k sqft8825 Hunt Canyon Rd, Corona, CA 92883Off Market
Nearby schools
GreatSchools rating
- 10/10Temescal Valley Elementary SchoolGrades: K-6Distance: 0.9 mi
- 6/10El Cerrito Middle SchoolGrades: 6-8Distance: 4.3 mi
- 8/10Santiago High SchoolGrades: 9-12Distance: 4.9 mi
Get a cash offer in 3 minutes
Find out how much your home could sell for in as little as 3 minutes with a no-obligation cash offer.
Estimated market value
$539,300
Get a cash offer in 3 minutes
Find out how much your home could sell for in as little as 3 minutes with a no-obligation cash offer.
Estimated market value
$539,300
- California
- Riverside County
- Corona
- 92883
- Trilogy
- 8840 Cuyamaca St
Nearby cities
Nearby neighborhoods
Nearby zip codes
Other Corona Topics
