PRICED TO SELL: Live in SoCal’s prestigious, active, 55+ Community of Trilogy @ Glen Ivy. Own this spacious (1909sf) 2Bd, 2Ba, 2-Car Garage Condo. Trilogy Condos are larger than most Trilogy SFR’s, have beautiful open Great Room Floorplans, and the HOA maintains front/side/backyard landscaping, plus building exterior. HIGHLIGHTS: A Private 1-story Elevator to all the condo’s Living Areas is also HOA maintained; Delightful Entertainer-Style Kitchen with lush dark wood Cabinetry, plus a huge Quartz Center Island; Handy Dining Elle off Kitchen with adjacent room useable as Den/Library or Formal Dining Room.. An Open Office area may easily function as a 3rd bedroom if needed. UPGRADES: Crown Molding in Great Room/Den/Hall, custom window treatments, plus a newer Water/Saving, “Tankless” Hot Water System. COMMUNITY AMMENITIES: Indoor/Outdoor Pools plus Hot Tub, cabanas and an Outdoor Fireplace; Air-conditioned Indoor Walking Track; Well-Equipped Gym; Tennis/Bocce/Pickle Ball Courts, plus Trilogy’s marvelous outdoor Amphitheater for Summer Concerts. COMMUNITY ACTIVITIES & EVENTS: Trilogy’s 14,000sf Lodge has Cards/Crafts/Billiard Rooms, plus several meeting rooms/areas to host numerous Affinity Club Gatherings/Dances/Special Events to help residents stay active and make new friends. Trilogy is adjacent to the challenging Glen Ivy Golf Course and well known Glen Ivy Spa – both are available for Trilogy residents to join and enjoy.
Sold for $589,000
Listed by: Realty ONE Group West • Charles Varela • Contact: 951-547-8400
Bought with: SimpliHOM
$589,000
8846 Cuyamaca St, Corona, CA 92883
2beds
1,909sqft
Condominium
Built in 2006
-- sqft lot
$590,700 Zestimate®
$309/sqft
$3,633 Estimated rent
Home value
$590,700
$532,000 - $656,000
$3,633/mo
Zestimate® history
Owner options
List your home for rent
$3,633/mo
Rent Zestimate®
Find your next renter with Zillow Rental Manager. Plus, with online applications, you can quickly screen prospective tenants – for free.
$3,633/mo
Rent Zestimate®
Refinance and save
$4,332/mo
Est. payment
Refinancing to a lower rate could help reduce your monthly payments and save thousands over the life of the loan.
$4,332/mo
Est. payment
Explore your selling options
Work with a Zillow partner agent
Leverage their expertise and Zillow's premium Showcase listings to get your home seen by more buyers.
Get startedList with your own agent
Get your home in front of millions of buyers by listing it on Zillow.
Learn how to do itSell it yourself
Take full control of how buyers see your home on Zillow by listing For Sale by Owner (FSBO).
List your homeWhat's special
Entertainer-style kitchenQuartz center islandLush dark wood cabinetryCrown moldingFormal dining roomDining elle off kitchenOpen great room floorplans
Zillow last checked:
Listing updated:
Listed by:
Charles Varela DRE #01736169 949-310-0253,
Realty ONE Group West
Bought with:
Vincent Disanza, DRE #01954644
SimpliHOM
Source: CRMLS,MLS#: IG24132502 Originating MLS: California Regional MLS
Originating MLS: California Regional MLSFacts & features
Interior
Bedrooms & bathrooms
- Bedrooms: 2
- Bathrooms: 2
- Full bathrooms: 2
- Main level bathrooms: 2
- Main level bedrooms: 2
Rooms
- Room types: Attic, Bedroom, Center Hall, Den, Entry/Foyer, Foyer, Great Room, Kitchen, Laundry, Living Room, Primary Bathroom, Primary Bedroom, Office, Other, Dining Room
Bedroom
- Features: All Bedrooms Up
Bathroom
- Features: Bathroom Exhaust Fan, Bathtub, Dual Sinks, Enclosed Toilet, Granite Counters, Separate Shower, Tile Counters, Tub Shower, Vanity, Walk-In Shower
Kitchen
- Features: Butler's Pantry, Granite Counters, Kitchen Island, Kitchen/Family Room Combo, Pots & Pan Drawers, Self-closing Cabinet Doors, Self-closing Drawers
Heating
- Central, Natural Gas
Cooling
- Central Air
Appliances
- Included: Dishwasher, ENERGY STAR Qualified Appliances, Gas Cooktop, Disposal, Gas Oven, Microwave, Refrigerator, Range Hood, Self Cleaning Oven, Tankless Water Heater, Water To Refrigerator, Dryer
- Laundry: Inside, Laundry Room
Features
- Breakfast Bar, Balcony, Separate/Formal Dining Room, Elevator, High Ceilings, Living Room Deck Attached, Open Floorplan, Pantry, Recessed Lighting, Storage, Tile Counters, Wired for Data, All Bedrooms Up, Attic, Bedroom on Main Level, Entrance Foyer, Instant Hot Water, Main Level Primary, Primary Suite, Walk-In Closet(s)
- Flooring: Carpet, Tile
- Has fireplace: No
- Fireplace features: None
- Common walls with other units/homes: 1 Common Wall
Interior area
- Total interior livable area: 1,909 sqft
Property
Parking
- Total spaces: 2
- Parking features: Concrete, Covered, Direct Access, Door-Single, Driveway, Driveway Up Slope From Street, Garage Faces Front, Garage, Garage Door Opener, Guest, Guarded, Public, One Space, Side By Side
- Attached garage spaces: 2
Accessibility
- Accessibility features: Accessible Elevator Installed, Low Pile Carpet, Accessible Entrance, Accessible Hallway(s)
Features
- Levels: Two
- Stories: 2
- Entry location: Right Side
- Patio & porch: Covered, Deck, Front Porch, Open, Patio
- Exterior features: Lighting, Rain Gutters
- Pool features: Community, Gas Heat, Heated, Indoor, In Ground, Lap, Association
- Has spa: Yes
- Spa features: Association, Heated, In Ground, Bath
- Fencing: Excellent Condition,Security,Wrought Iron
- Has view: Yes
- View description: Hills, Neighborhood, Orchard, Peek-A-Boo, Trees/Woods
- Waterfront features: Lagoon, Pond
Lot
- Size: 1,742 Square Feet
- Features: 0-1 Unit/Acre, Back Yard, Front Yard, Greenbelt, Sprinklers In Front, Landscaped, Level, Near Park, Sprinklers Timer, Sprinklers On Side, Sprinkler System, Street Level, Yard
Details
- Parcel number: 290291020
- Special conditions: Standard
- Horse amenities: Riding Trail
Construction
Type & style
- Home type: Condo
- Architectural style: Contemporary
- Property subtype: Condominium
- Attached to another structure: Yes
Materials
- Drywall, Ducts Professionally Air-Sealed, Frame, Plaster, Stucco
- Foundation: Slab
- Roof: Spanish Tile
Condition
- Termite Clearance,Turnkey
- New construction: No
- Year built: 2006
Details
- Builder model: Madeira
- Builder name: Shea Homes
Utilities & green energy
- Electric: Electricity - On Property, Standard
- Sewer: Public Sewer
- Water: Public
- Utilities for property: Cable Connected, Electricity Connected, Natural Gas Connected, Phone Connected, Sewer Connected, Underground Utilities, Water Connected
Green energy
- Energy efficient items: Appliances
Community & HOA
Community
- Features: Curbs, Dog Park, Foothills, Golf, Gutter(s), Hiking, Horse Trails, Mountainous, Near National Forest, Storm Drain(s), Street Lights, Suburban, Sidewalks, Gated, Park, Pool
- Security: Carbon Monoxide Detector(s), Fire Detection System, Fire Rated Drywall, Gated Community, 24 Hour Security, Key Card Entry, Resident Manager, Smoke Detector(s), Security Lights
- Senior community: Yes
- Subdivision: Trilogy @ Glen Ivy 55+
HOA
- Has HOA: Yes
- Amenities included: Bocce Court, Billiard Room, Clubhouse, Controlled Access, Dog Park, Electricity, Fitness Center, Fire Pit, Gas, Golf Course, Maintenance Grounds, Game Room, Insurance, Jogging Path, Management, Meeting/Banquet/Party Room, Maintenance Front Yard, Outdoor Cooking Area, Barbecue, Picnic Area, Paddle Tennis
- Services included: Earthquake Insurance, Pest Control
- HOA fee: $537 monthly
- HOA name: Trilogy @ Glen Ivy
- HOA phone: 800-428-5588
Location
- Region: Corona
Financial & listing details
- Price per square foot: $309/sqft
- Tax assessed value: $231,510
- Annual tax amount: $2,616
- Date on market: 6/29/2024
- Cumulative days on market: 175 days
- Listing terms: Cash,Cash to Existing Loan,Cash to New Loan,Conventional,Cal Vet Loan,Submit
- Inclusions: Kitchen Refrigerator, Oven, Stove top, Dishwasher, Garbage Disposal, Clothes Washer/Dryer; perhaps some office furniture too.
- Road surface type: Paved
Price history
| Date | Event | Price |
|---|---|---|
| 2/15/2025 | Sold | $589,000$309/sqft |
Source:  CRMLS #IG24132502 Report a problem CRMLS #IG24132502 Report a problem | ||
| 2/5/2025 | Pending sale | $589,000$309/sqft |
Source: CRMLS #IG24132502 Report a problem | ||
| 12/22/2024 | Contingent | $589,000$309/sqft |
Source: CRMLS #IG24132502 Report a problem | ||
| 10/24/2024 | Price change | $589,000-1.7%$309/sqft |
Source: CRMLS #IG24132502 Report a problem | ||
| 8/22/2024 | Price change | $599,000-2.6%$314/sqft |
Source: CRMLS #IG24132502 Report a problem | ||
| 6/29/2024 | Listed for sale | $615,000+34.7%$322/sqft |
Source: CRMLS #IG24132502 Report a problem | ||
| 10/20/2006 | Sold | $456,500$239/sqft |
Source: Public Record Report a problem | ||
Public tax history
| Year | Property taxes | Tax assessment |
|---|---|---|
| 2025 | $2,616 -14.1% | $231,510 +2% |
| 2024 | $3,046 -2.4% | $226,972 +2% |
| 2023 | $3,121 +1.1% | $222,523 +2% |
| 2022 | $3,086 +1.9% | $218,161 +2% |
| 2021 | $3,028 +0.4% | $213,884 +1% |
| 2020 | $3,017 +2.1% | $211,691 +2% |
| 2019 | $2,954 +1.5% | $207,541 +2% |
| 2018 | $2,910 -2.6% | $203,473 +2% |
| 2017 | $2,988 | $199,484 +2% |
| 2016 | $2,988 +2.5% | $195,574 +1.5% |
| 2015 | $2,914 +2.8% | $192,638 +2% |
| 2014 | $2,834 | $188,865 +0.5% |
| 2013 | -- | $188,013 +2% |
| 2012 | -- | $184,328 +2% |
| 2011 | -- | $180,714 +0.8% |
| 2010 | -- | $179,365 -0.2% |
| 2009 | -- | $179,794 +2% |
| 2008 | -- | $176,270 +2% |
| 2007 | -- | $172,814 +74388.8% |
| 2006 | -- | $232 |
Find assessor info on the county website
Neighborhood: Trilogy
Nearby homes
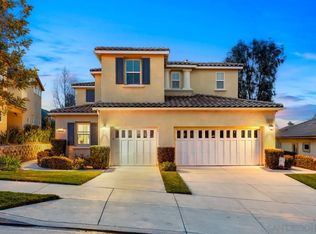
- $585,0002 bd2 ba1.4k sqft8840 Cuyamaca St, Corona, CA 92883Sold
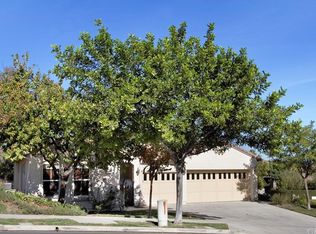
- $674,7002 bd3 ba2.1k sqft8858 Cuyamaca St, Corona, CA 92883Off Market
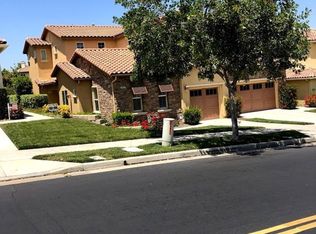
- $520,4002 bd2 ba1.5k sqft8828 Cuyamaca St, Corona, CA 92883Off Market
- $480,0002 bd3 ba2k sqft8834 Cuyamaca St, Corona, CA 92883Sold

- $513,5002 bd2 ba1.4k sqft8816 Cuyamaca St, Corona, CA 92883Off Market
- $573,3002 bd2 ba1.9k sqft8822 Cuyamaca St, Corona, CA 92883Off Market
- $712,8003 bd2 ba1.7k sqft8839 Hunt Canyon Rd, Corona, CA 92883Off Market
- $554,2002 bd2 ba1.5k sqft8843 Cuyamaca St, Corona, CA 92883Off Market
Nearby schools
GreatSchools rating
- 10/10Temescal Valley Elementary SchoolGrades: K-6Distance: 0.9 mi
- 6/10El Cerrito Middle SchoolGrades: 6-8Distance: 4.3 mi
- 8/10Santiago High SchoolGrades: 9-12Distance: 4.9 mi
Get a cash offer in 3 minutes
Find out how much your home could sell for in as little as 3 minutes with a no-obligation cash offer.
Estimated market value
$590,700
Get a cash offer in 3 minutes
Find out how much your home could sell for in as little as 3 minutes with a no-obligation cash offer.
Estimated market value
$590,700
- California
- Riverside County
- Corona
- 92883
- Trilogy
- 8846 Cuyamaca St
Nearby cities
Nearby neighborhoods
Nearby zip codes
Other Corona Topics
