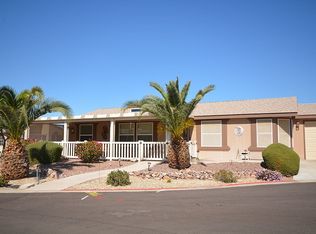
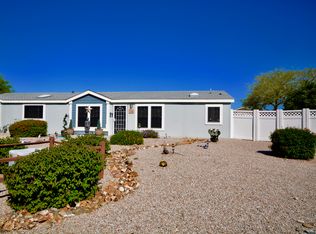
MOST DESIRED FLOOR PLAN - IT'S VERY POPULAR 3 BEDROOM & 3 BATH (2 Master Baths) 1664 SQ. FEET......$107,500 LARGE SCREEN ROOM, DOUBLE CARPORT FENCED BACK YARD & A LARGE SHED WITH DOUBLE DOORS LOT 102 This home is delightful and has been well cared for. It's clean, and move-in ready. The walls are a neutral color, the carpet and ceramic tile are clean and in good shape, like I said, move-in ready. KITCHEN: This a cooks dream. Lot's of counter space, a large island with drawers, cabinets & electricity. Many of the cabinets have pull-out's for your convenience. The stove is gas cooking, the oven and microwave are wall built-ins. There is a large kitchen window over the sink and the skylight above makes this kitchen very light and bright. The flooring is 16x16 ceramic tile. DINING ROOM: This dining room is large, has windows to enjoy the outside while dining, a breakfast bar and is open to both the kitchen and the family room. FAMILY ROOM: The family room is also light and bright, has a built in "niche", built in shelves, and built in cabinets. There is also a surround sound system. Additionally, there are windows looking out to the Screen room and a French door going out to the Screen room. The flooring is carpet. MASTER BEDROOM/BATH: This model is unique compared to most because it has two sitting areas in the master bedroom and 2 master bathrooms. Both bathrooms have walk-in showers, sink, toilet, linen cabinets and a huge walk-in closet between the two bathrooms. GUEST BEDROOMS/GUEST BATH: There are two secondary bedrooms. Presently one is set up as an office and shows much smaller than it actually is. It will nicely fit a queen bedroom set and not feel crowded just like the 2nd guest bedroom will. Both rooms have windows and the rooms are light and bright. The guest bath is a full size bathroom and has a tub/shower combo. LAUNDRY ROOM: This is one of the larger laundry rooms. It comes with the "kitchen pantry", a utility sink, cabinets for laundry stuff and a back door going into the carport. NOTE: THE WASHER AND DRYER DO NOT STAY WITH THE HOME. SCREEN ROOM: The screen room has a finished floor and is a nice useable size (440 SF). It has a door to the carport, back yard, the shed and the house for your convenience. SHED: The shed is a great "Man Cave", or not. It comes with a work-bench, wall AC, and a double door which means you could park your golf cart inside if you wanted to. The square feet of the shed is 10x16 (160 SF) and all of the walls are insulated (except the roof). BACK YARD: This back yard is a perfect size. No yard work but plenty of room to sit and enjoy the AZ weather, BBQ, AND it's perfect for FIDO. OTHER HONORABLE MENTIONS: 1. The home comes with a $7000 H2o Concepts water softener that was bought just a year ago; 2. The home has 2" Faux Wood Blinds throughout the home. The 3 French doors have a custom/unique type of 2" blind as they are a light material; 3. The water heater was replaced in 2014; 4. The AC unit was replaced in 2013; 5. About 90% of the lighting is LED; 6. The garbage disposal is new; 7. The exterior was painted in 2015; 8. There is over and under cabinet lighting in the kitchen; If you have never been to McGavin Ranch you're missing out as we are like no other 55+ Community. to see why and how we are so different.
This property is not currently displayed as for sale or rent on Zillow. This may be different from what's on other websites or public sources.