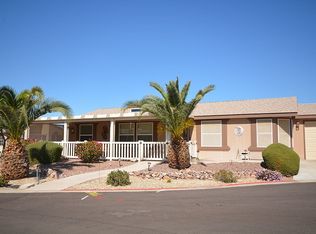
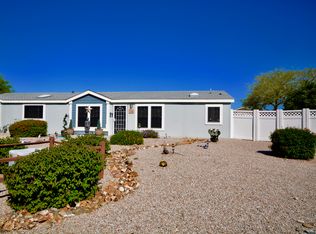
LOCATION, LOCATION, LOCATION! This home is the much desired Lucky U Floor plan. The Kitchen, Dining and Family room are pretty much an open area with Cathedral Ceilings, giving the feel of a large area. The beautiful kitchen has lots of counter space and beautiful cabinets that look brand new. There is a large garden window over the kitchen sink that looks out into the neighborhood making the kitchen light and bright. The appliances are new (accept the dishwasher - it's 4 yrs old), the stove is electric and the refrigerator has the water/ice dispenser in the front door. The flooring in the kitchen is very nice ceramic tile. Between the kitchen and the dining room is a breakfast bar. The Dining room is larger than most and offers a large window to it's side as well as a single French Door leading to the carport. The flooring in the Dining room, Family room and Hallway is very nice, well kept, laminate flooring. The Family room is a nice useable size with lot's of windows making it light and bright. There is also a much desired front door that has a sidewalk leading up to it and a cute little patio area to be able to sit and enjoy the neighborhood. The Guest Bedroom is larger than most, has a large closet, beautiful laminate flooring and is light and bright with the large window. The Guest Bathroom was updated one year ago and has porcelain tile and is very nice offering a tub/shower combo. The Master Bedroom is large, big enough for a king bedroom set with room to spare. There are two large closets, one is wall to wall and the other is a walk-in closet (it's off of the Master Bath). There are two windows making the room light and bright and once again, has beautiful laminate flooring. The Master Bathroom has been completely remodeled (one year ago), offering upgraded countertops, mirrors, sinks, lighting, etc. The master bathroom is large, has two sinks, a walk-in shower, linen closets and is also light and bright. The flooring is 18x18 porcelain tile that is beautiful. The Laundry Room has one year old Samsung's Washer and Dryer, front loads that are included in the sale price. Also there is a "pantry" for extended storage for your food and has pull-out drawers. There is also a single door that exits into the Screen Room. The Screen Room is quite large and has upgraded, beautiful, Faux Flagstone floors. There are three exit doors, one is a double screen door to the carport; one is into one of the back yards and the third one exits to Fido's private back yard. (I'll explain in a minute). Also in the screen room is a storage area that offers some cabinets. The Back Yards - There are two fenced sections that are separated from each other. The Humans have one side and Fido has the other. There is a doggie door for Fido into the back yard that is in the Master Bedroom. Also in the back yards are two fruit trees, a Red Grapefruit and a Meyer Lemon tree. This home is priced to sell quickly so don't miss out. If you've never been to McGavin Ranch, you are missing out as we are not like other communities. Come by and see why. If you would like to see this home please call for an appointment: Earleen, 480-294-3100.
This property is not currently displayed as for sale or rent on Zillow. This may be different from what's on other websites or public sources.