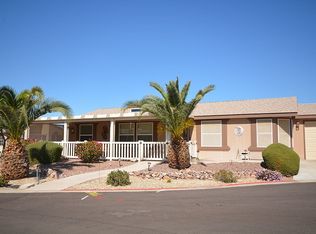
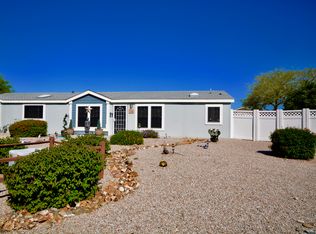
WE ARE A 55+ COMMUNITY - BEAUTIFUL & UNIQUE MCGAVIN RANCH. A BEAUTIFUL HOME, MOVE IN READY. 4 Bedroom/2 Bath, 1872 SF, Split Floor Plan, with Family AND Living Room open to a Formal Dining Room. The kitchen has a breakfast nook that will fit a nice size table and chairs. The Stainless Steel refrigerator & gas stove are less than a year old. There is a walk-in pantry with plenty of shelves from floor to ceiling. The kitchen sink is Corian that also has a new upgraded faucet. There is a nice size island, ton's of cabinets, and lot's of counter space. There is also a breakfast bar that would hold 2 bar stools. There are lot's of windows to look out into the neighborhood which also makes the room light and bright. The brand new laminate flooring is stunning and really set's off the room. The Living Room is a nice, roomy size, with lot's of windows that make it light and bright. There is also new laminate flooring in this room and is beautiful. Attached to the Living Room is a Formal Dining Room. NOTE: THE DINING ROOM TABLE & MATCHING HUTCH STAY WITH THE HOME. The 3 Secondary Bedrooms are on the opposite side of the Master bedroom, making this a split floor plan. The guest bathroom is in the center of the secondary bedrooms and has a shower and tub. The Master Bedroom is large enough for a King size bed (as shown), has a large walk-in/walk-thru closet, and is light and bright. The Master Bathroom is a large size with 2 sinks, walk-in shower, linen closet, lot's of drawers and cabinets and counter space. The Laundry Room is inside and is large enough to hold your front load washers on pedestals. There is also a very expensive (original cost was $5,000) whole house water filtration system that includes safe and great tasting drinking water throughout the home. The Screen Room is very large, and an entire wall of beautiful, large, custom cabinets. The screens have plexiglass (not on right now) to help keep the room stay dust free. The fenced back yard is large and fairly maintenance free. There is a built in storage cabinet, palm trees, and is beautiful. There is a separate dog run that is also fenced. The side yard is a very nice size and has two fruit trees, lemon & orange. The back yard also has a covered patio and new pavers. The Shed is larger than most with lots of built in cabinets and an extra refrigerator which stays with the home. HONORABLE MENTIONS: The home has MANY features: 1. Stainless Steel stove and refrigerator less than a year old 2. Corian Kitchen Sink & Kitchen Faucet 3. Large, beautiful, upgraded ceiling fan in Family Room 4. Beautiful laminate flooring in Family, Living Room, Master Bedroom, & Laundry room 5. 2 Security Doors 6. The exterior of the home was painted in the last 3 years 7. Interior (newly) painted rooms include, Kitchen, Family Room & Master Bath 8. Newly cleaned grout on the tiled Kitchen floor 9. Added shelves in the pantry 10. Plexiglass in the Screen Room 11. 2 Citrus trees, Lemon & Orange 12. New watering/landscaping system 13. NEW ROOF 2018 14. NEW AC 2017 15. NEW WATER HEATER 2016 Folks, this is a GREAT deal, a BEAUTIFUL home, and move-in ready. If you've never been to McGavin Ranch you are missing out as we are like no other 55+ community. Call us for an appointment.
This property is not currently displayed as for sale or rent on Zillow. This may be different from what's on other websites or public sources.