Skip main navigation
Off market
  • $156,200

    8840 E Sunland Ave Lot 31, Mesa, AZ 85208

    3beds
    1,469sqft
    MobileManufactured
    Built in 2005
    -- sqft lot
    $156,200 Zestimate®
    $106/sqft
    $1,912 Estimated rent

    Home value

    $156,200

    $133,000 - $183,000

    $1,912/mo

    Zestimate® history
    Loading
    Loading...

    Owner options

    List your home for rent

    $1,912/mo

    Rent Zestimate®

    Find your next renter with Zillow Rental Manager. Plus, with online applications, you can quickly screen prospective tenants – for free.

    Learn more

    $1,912/mo

    Rent Zestimate®

    Refinance and save

    $1,420/mo

    Est. payment

    Refinancing to a lower rate could help reduce your monthly payments and save thousands over the life of the loan.

    See today's rates

    $1,420/mo

    Est. payment

    Explore your selling options

    Work with a Zillow partner agent

    Leverage their expertise and Zillow's premium Showcase listings to get your home seen by more buyers.

    Get started

    List with your own agent

    Get your home in front of millions of buyers by listing it on Zillow.

    Learn how to do it

    Sell it yourself

    Take full control of how buyers see your home on Zillow by listing For Sale by Owner (FSBO).

    List your home

    What's special

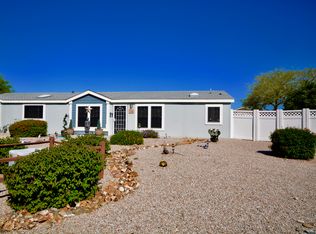
    GREAT FLOOR PLAN CUTE AND COZY FRONT PORCH 3 BEDROOM/2 BATH W/LARGE AZ ROOM 1469 SF.......$88,900 This home is an awesome floor plan, one that I've never seen before. It begins with an actual front door with a front porch. It's 3 bedroom with all 3 bedrooms larger than usual, and it's a split floor plan. All 3 bedrooms have carpet as the flooring and are light and bright. The master bathroom has two sinks, a walk-in shower, linen cabinets & a walk-in closet. The flooring is 15" ceramic tile. The kitchen is large and has lot's of counter space, beautiful cabinets, gas cooking and a extra-large island. There is a single French door to the AZ room. There is a good size dining area off of the kitchen. The flooring is ceramic 15" tile. Off of the kitchen is a craft room/or office with built in counter & cabinets. Off of that room is the laundry room that has a place for an extra refrigerator. From the laundry room you enter into the large AZ room that has a combination of carpet & tile flooring. There are actual windows and the seller is leaving the current draperies with the home. Off of the AZ room is the shed which has a work-bench & many drawers for all of your storage needs. The back yard is fenced, maintenance free, private & not too large but perfect for FIDO. The family room is a nice size and looks into the kitchen and dining room but has a half wall that separates the room. The family room also has a large picture window looking into the neighborhood and keeping the room light and bright. NOTE: SOME FURNITURE STAYS....HERE IS A LIST BUT MORE MAY BE ADDED: 1. Yellow LoveSeat in family room. 2. Both Rockers/Recliners in family room. 3. Queen Bed in Guest room. (Not Shown) 4. "Ashley" Beautiful Cherry Dresser in Guest Room. (Not shown) 5. TV Stand & Matching Square Coffee Table. (Not Shown) 6. Extra Refrigerator in AZ Room. (Not Shown) 7. Kitchen Table & Four chairs in AZ Room. (Not Shown) McGavin Ranch is a pet friendly, active 55+ gated resort community of 179 semi-custom residences, nestled in a quiet, residential area within three to eight miles of malls, restaurants, 1st class medical facilities and over 25 golf courses nearby. You'll enjoy the beautiful Clubhouse, Golf Putting Green,horse shoes, barbecue corral, partially covered heated year-round pool and spa, Tennis/Pickle Ball Courts and so much more. So, if you haven't been to McGavin Ranch you're missing out as we are not like any other park. Call Earleen for an appointment at: 480-294-3100.

    This property is not currently displayed as for sale or rent on Zillow. This may be different from what's on other websites or public sources.
    Facts & features

    Interior

    Bedrooms & bathrooms
    • Bedrooms: 3
    • Bathrooms: 2
    • Full bathrooms: 2
    Heating
    • Forced air, Heat pump, Gas
    Cooling
    • Central
    Appliances
    • Included: Dishwasher, Dryer, Garbage disposal, Range / Oven, Refrigerator, Washer
    Features
    • Flooring: Tile, Carpet, Linoleum / Vinyl
    • Has fireplace: No
    Interior area
    • Total interior livable area: 1,469 sqft

    Property

    Parking
    • Parking features: Carport, Off-street
    Features
    • Has spa: Yes

    Construction

    Type & style
    • Home type: MobileManufactured
    Materials
    • Roof: Shake / Shingle
    Condition
    • Year built: 2005

    Community & HOA

    Community
    • Features: Fitness Center, Fifty Five Plus Active Community
    • Senior community: Yes
    HOA
    • Has HOA: Yes
    • HOA fee: $504 monthly
    Location
    • Region: Mesa

    Financial & listing details

    • Price per square foot: $106/sqft

    Price history

    DateEventPrice
    12/7/2016Sold$82,000$56/sqft
    Source: Agent Provided Report a problem

    Public tax history

    Tax history is unavailable.

    Neighborhood: 85208

    Nearby schools

    GreatSchools rating
    Get a cash offer in 3 minutes
    Find out how much your home could sell for in as little as 3 minutes with a no-obligation cash offer.
    Estimated market value
    $156,200
    Get a cash offer in 3 minutes
    Find out how much your home could sell for in as little as 3 minutes with a no-obligation cash offer.
    Estimated market value
    $156,200