Skip main navigation
Off market
  • $182,500

    8840 E Sunland Ave Lot 64, Mesa, AZ 85208

    3beds
    1,728sqft
    MobileManufactured
    Built in 2006
    -- sqft lot
    $182,500 Zestimate®
    $106/sqft
    $2,087 Estimated rent

    Home value

    $182,500

    $153,000 - $214,000

    $2,087/mo

    Zestimate® history
    Loading
    Loading...

    Owner options

    List your home for rent

    $2,087/mo

    Rent Zestimate®

    Find your next renter with Zillow Rental Manager. Plus, with online applications, you can quickly screen prospective tenants – for free.

    Learn more

    $2,087/mo

    Rent Zestimate®

    Refinance and save

    $1,070/mo

    Est. payment

    Refinancing to a lower rate could help reduce your monthly payments and save thousands over the life of the loan.

    See today's rates

    $1,070/mo

    Est. payment

    Explore your selling options

    Work with a Zillow partner agent

    Leverage their expertise and Zillow's premium Showcase listings to get your home seen by more buyers.

    Get started

    List with your own agent

    Get your home in front of millions of buyers by listing it on Zillow.

    Learn how to do it

    Sell it yourself

    Take full control of how buyers see your home on Zillow by listing For Sale by Owner (FSBO).

    List your home

    What's special

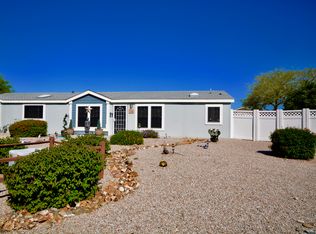
    This is a lovely 3 bedroom/3 bath home, 1728 SF and offers a floor plan that is VERY DESIRED because the Master Bedroom has a sitting area and the Master Bath is a HIS AND HERS, meaning there are 2 full bathrooms divided by the huge walk-in closet. One bath has a walk-in shower and the other a Roman tub. The Master Bedroom has carpeting, is large enough to hold a king bed and still have lots of extra room and includes beautiful double wide French doors leading to the Arizona room. The Kitchen is large with major counter space, a large center island, a built in oven and microwave and a built in electric range. There are ton's of cabinets in the kitchen with many pull-outs in the lower cabinets. The flooring is beautiful 16x16 ceramic tile. Any woman would love this Kitchen! There is a formal Dining Room off of the Kitchen and Family Room and is large enough to have a table that will seat 12 if needed. The Family room has extra storage, surround sound, and lot's of space for entertaining with a niche that holds a 50" TV. The carpeting in the family room and hall is new. This is a split floor plan so the 2nd and 3rd bedrooms are on the opposite side of the home from the Master Bedroom, as is the 3rd bathroom. All 3 bedrooms have carpeting. The Laundry room is a large size and includes an extra refrigerator/ freezer, washer & dryer and has a built in utility sink. The Arizona room is 18x19.2,and has windows instead of screens, 2" faux wood blinds, a finished floor and is a perfect size that overlooks the beautiful and serene backyard. The backyard is fairly maintenance free, has a patio area that offers a built in fire pit and plenty of room for Fido.The shed is a little larger than most measuring at 8x16. Also noteworthy is that there is only neighbors on one side due to the placement of the home. FRESHLY PAINTED BOTH EXTERIOR AND INTERIOR. If you've never been to Unique and beautiful McGavin Ranch you are missing out. To make an appointment to see our homes please call Earleen at 480-294-3100.

    This property is not currently displayed as for sale or rent on Zillow. This may be different from what's on other websites or public sources.
    Facts & features

    Interior

    Bedrooms & bathrooms
    • Bedrooms: 3
    • Bathrooms: 3
    • Full bathrooms: 3
    Heating
    • Heat pump, Gas
    Cooling
    • Central
    Appliances
    • Included: Dishwasher, Dryer, Garbage disposal, Microwave, Range / Oven, Refrigerator, Washer
    Features
    • Flooring: Tile, Carpet
    • Has fireplace: No
    Interior area
    • Total interior livable area: 1,728 sqft

    Property

    Parking
    • Parking features: Carport, Off-street
    Features
    • Has spa: Yes
    • Has view: Yes
    • View description: Mountain

    Construction

    Type & style
    • Home type: MobileManufactured
    Materials
    • Roof: Shake / Shingle
    Condition
    • Year built: 2006

    Community & HOA

    Community
    • Features: Fitness Center, Fifty Five Plus Active Community
    • Senior community: Yes
    Location
    • Region: Mesa

    Financial & listing details

    • Price per square foot: $106/sqft

    Price history

    DateEventPrice
    10/27/2016Sold$90,000$52/sqft
    Source: Agent Provided Report a problem

    Public tax history

    Tax history is unavailable.

    Neighborhood: 85208

    Nearby schools

    GreatSchools rating
    Get a cash offer in 3 minutes
    Find out how much your home could sell for in as little as 3 minutes with a no-obligation cash offer.
    Estimated market value
    $182,500
    Get a cash offer in 3 minutes
    Find out how much your home could sell for in as little as 3 minutes with a no-obligation cash offer.
    Estimated market value
    $182,500