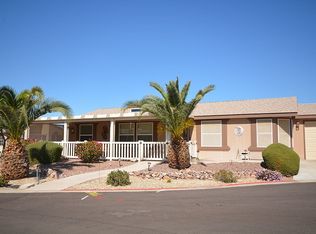
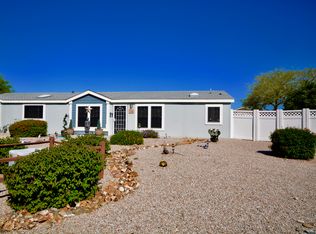
PRICE JUST LOWERED 2 BEDROOM + DEN...2 BATH...2 CAR GARAGE... FRONT PORCH....ACTUAL FRONT DOOR VERY POPULAR FLOOR PLAN 1500 SQ. FEET $81,000 (PRICED TO SELL) This model is a very popular floor plan. It is a split floor plan with the Master bedroom on one side and the second bedroom and den on the other side of the home. The kitchen is a good size with a breakfast nook in front of a large triple bay window. There is a nice size island that has cabinets with pull outs. The living room has double windows and a French door going into the Screen room. The Master bedroom has double-wide windows making it light and bright. It also has a large walk-in closet with storage space. The Master bathroom has a shower and a private toilet area. The second bedroom will accommodate a Queen size bed with room for other furniture. The walk-in closet also has nice storage. The den is open, no door, with a pony wall and a triple bay window looking into the neighborhood. Nice, light and bright. The den can also be used as a dining room. OTHER HIGHLIGHTS: Gas Stove; has 220 for electric New Exterior Paint Home is well insulated, low utilities Laundry Room has several cabinets and a place to hang clothes Storage shelves in garage stay Window coverings stay Room in back yard for fence for small dog If you are interested please call me to make an appointment, Earleen 480-294-3100. If you haven't ever been to McGavin Ranch you're missing out as we are one of a kind, there is no other community like us.
This property is not currently displayed as for sale or rent on Zillow. This may be different from what's on other websites or public sources.