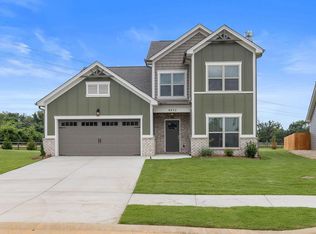
NEW CONSTRUCTION in Ooltewah -- The Bainbridge community has been a very desirable landing spot for everyone who has been looking for the rural beauty of TN while conveniently being a short drive to everything everyone needs. More than just a home, the Waterford is a haven. Room for everyone, everything, and every activity. The large Kitchen boasts a Butler's Pantry that makes entertaining in the Formal Dining Room a breeze. When the company is a group of kids, the Mud Room and Laundry access from the Garage makes it easy to drop off muddy shoes and sports equipment before heading upstairs to two additional bedrooms, one with a walk-in-closet, or the enormous Game Room. Upstairs also offers a Loft area, Full Bath, and large Storage area.
The first floor Main Bedroom boasts a huge walk-in-closet and full bath a double vanity. Additionally, there is a dedicated Study at the front of the home for late-night work sessions or storing hobby materials.
Sold for $515,000
$515,000
8840 Knolling Loop #39, Ooltewah, TN 37363
4beds
2,852sqft
Single Family Residence
Built in 2024
5,662 Square Feet Lot
$523,000 Zestimate®
$181/sqft
$2,948 Estimated rent
Home value
$523,000
$481,000 - $570,000
$2,948/mo
Zestimate® history
Owner options
List your home for rent
$2,948/mo
Rent Zestimate®
Find your next renter with Zillow Rental Manager. Plus, with online applications, you can quickly screen prospective tenants – for free.
$2,948/mo
Rent Zestimate®
Refinance and save
$4,215/mo
Est. payment
Refinancing to a lower rate could help reduce your monthly payments and save thousands over the life of the loan.
$4,215/mo
Est. payment
Explore your selling options
Work with a Zillow partner agent
Leverage their expertise and Zillow's premium Showcase listings to get your home seen by more buyers.
Get startedList with your own agent
Get your home in front of millions of buyers by listing it on Zillow.
Learn how to do itSell it yourself
Take full control of how buyers see your home on Zillow by listing For Sale by Owner (FSBO).
List your homeWhat's special
Loft areaDedicated studyLarge kitchenAdditional bedroomsEnormous game roomMud roomMain bedroom
Zillow last checked:
Listing updated:
Listed by:
Bill Panebianco 423-827-3361,
Pratt Homes, LLC,
Brittany Shaw 423-596-5786,
Pratt Homes, LLC
Bought with:
Bill Panebianco, 336974
Pratt Homes, LLC
Source: Greater Chattanooga Realtors,MLS#: 1397762
Facts & features
Interior
Bedrooms & bathrooms
- Bedrooms: 4
- Bathrooms: 4
- Full bathrooms: 3
- 1/2 bathrooms: 1
Primary bedroom
- Level: First
Bedroom
- Level: Second
Bedroom
- Level: Second
Bedroom
- Level: Second
Bathroom
- Level: First
Bathroom
- Level: Second
Bathroom
- Level: Second
Great room
- Level: First
Laundry
- Level: First
Office
- Level: First
Heating
- Central, Natural Gas
Cooling
- Central Air, Electric, Multi Units
Appliances
- Included: Cooktop, Disposal, Dishwasher, Gas Water Heater, Microwave, Wall Oven
- Laundry: Electric Dryer Hookup, Laundry Room, Washer Hookup
Features
- Double Vanity, Granite Counters, Pantry, Primary Downstairs, Walk-In Closet(s), En Suite, Breakfast Nook, Separate Dining Room
- Flooring: Carpet, Hardwood, Luxury Vinyl, Tile
- Windows: Insulated Windows, Vinyl Frames
- Has basement: No
- Number of fireplaces: 1
- Fireplace features: Gas Log, Great Room, Ventless
Interior area
- Total structure area: 2,852
- Total interior livable area: 2,852 sqft
- Finished area above ground: 2,852
- Finished area below ground: 0
Property
Parking
- Total spaces: 2
- Parking features: Garage Door Opener, Garage Faces Front
- Attached garage spaces: 2
Features
- Levels: Two
- Stories: 2
- Patio & porch: Covered, Deck, Patio, Porch, Porch - Covered
- Exterior features: Rain Gutters
- Pool features: Community
- Fencing: None
Lot
- Size: 5,662 Square Feet
- Dimensions: 60 x 100
- Features: Level, Rectangular Lot
Details
- Additional structures: None
- Parcel number: Unknown
- Other equipment: None
Construction
Type & style
- Home type: SingleFamily
- Property subtype: Single Family Residence
Materials
- Brick, Fiber Cement
- Foundation: Slab
- Roof: Asphalt,Shingle
Condition
- New construction: Yes
- Year built: 2024
Details
- Builder name: Pratt Home Builders
Utilities & green energy
- Sewer: Public Sewer
- Water: Public
- Utilities for property: Cable Available, Electricity Connected, Natural Gas Connected, Phone Available, Sewer Connected, Underground Utilities, Water Connected
Community & HOA
Community
- Features: Playground, Street Lights, Sidewalks
- Security: Smoke Detector(s)
- Subdivision: Bainbridge Park
HOA
- Has HOA: Yes
- Amenities included: Cabana, Dog Park, Pool
- HOA fee: $1,000 annually
Location
- Region: Ooltewah
Financial & listing details
- Price per square foot: $181/sqft
- Date on market: 8/19/2024
- Listing terms: Cash,Conventional,FHA,VA Loan
Price history
| Date | Event | Price |
|---|---|---|
| 3/19/2025 | Sold | $515,000-2.8%$181/sqft |
Source: Greater Chattanooga Realtors #1397762 Report a problem | ||
| 2/19/2025 | Contingent | $529,900$186/sqft |
Source: Greater Chattanooga Realtors #1397762 Report a problem | ||
| 1/22/2025 | Price change | $529,900-1.9%$186/sqft |
Source: Greater Chattanooga Realtors #1397762 Report a problem | ||
| 9/24/2024 | Price change | $539,900-1.8%$189/sqft |
Source: Greater Chattanooga Realtors #1397762 Report a problem | ||
| 8/19/2024 | Listed for sale | $549,900$193/sqft |
Source: Greater Chattanooga Realtors #1397762 Report a problem | ||
Public tax history
Tax history is unavailable.
Neighborhood: 37363
Nearby homes
- $515,000-- bd-- ba2.6k sqft8840 Knolling Loop, Ooltewah, TN 37363Sold
- $535,7904 bd3 ba2.9k sqft8832 Knolling Loop #40, Ooltewah, TN 37363Sold

- $499,9004 bd3 ba2.6k sqft8852 Knolling Loop UNIT 38, Ooltewah, TN 37363Pending
- $505,900-- bd-- ba2.6k sqft8852 Knolling Loop, Ooltewah, TN 37363Off Market
- $549,9004 bd4 ba2.9k sqft8818 Knolling Loop #41, Ooltewah, TN 37363Sold
- $439,9003 bd3 ba2.2k sqft8860 Knolling Loop UNIT 37, Ooltewah, TN 37363Sold
- $439,900-- bd-- ba2.2k sqft8860 Knolling Loop, Ooltewah, TN 37363Sold
- $549,9004 bd4 ba2.9k sqft8804 Knolling Loop, Ooltewah, TN 37363Pending
Nearby schools
GreatSchools rating
- 9/10Ooltewah Elementary SchoolGrades: PK-5Distance: 0.7 mi
- 7/10Hunter Middle SchoolGrades: 6-8Distance: 2.8 mi
- 5/10Ooltewah High SchoolGrades: 9-12Distance: 2.2 mi
Schools provided by the listing agent
- Elementary: Ooltewah Elementary
- Middle: Hunter Middle
- High: Ooltewah
Source: Greater Chattanooga Realtors. This data may not be complete. We recommend contacting the local school district to confirm school assignments for this home.
Get a cash offer in 3 minutes
Find out how much your home could sell for in as little as 3 minutes with a no-obligation cash offer.
Estimated market value
$523,000
Get a cash offer in 3 minutes
Find out how much your home could sell for in as little as 3 minutes with a no-obligation cash offer.
Estimated market value
$523,000
- Tennessee
- Hamilton County
- Ooltewah
- 37363
- 8840 Knolling Loop Unit 39
