Lender Credit or special Interest Rate available with Seller's Selected Lender. NEW CONSTRUCTION in Ooltewah, Tennessee - Introducing one of Ooltewah's newest communities, located in the heart of the city close to the popular Cambridge Square with its local dining and shopping, I-75 access, and Hamilton Place. The Hudson home plan is a dynamic layout and one of Pratt's newest designs. The home's practicality and efficiency has it quickly becoming a popular choice amongst their buyers. As you step inside, you'll be greeted by a spacious area featuring the kitchen, great room and dining room. The kitchen is equipped with a large oversized island, wall-oven, gas cooktop, painted wcabinets with soft close drawers, tile backsplash, and under cabinet lighting that is sure to make cooking a joy. The first floor also includes a convenient drop zone with built -in storage cubbies and half bath and will feature handsome luxury vinyl plank flooring. Making your way up the stained, hardwood staircase you will land at a cozy loft area flanked by a large laundry room and a separate office space perfect for working at home. The upstairs features a large primary suite and bathroom along with 2 other guest bedrooms and 1 full bathroom. And when you're in the mood for some fresh air or just want to relax and unwind, step outside onto your covered back patio This home provides the perfect blend of practicality and style that's sure to meet all of your needs. Enjoy ample options for shopping and dining while also taking in the pastoral views of the White Oak Mountain, offering a bucolic retreat from the hustle & bustle of city life. Book a tour today while it's still available!
Sold for $439,900
$439,900
8860 Knolling Loop Unit 37, Ooltewah, TN 37363
3beds
2,250sqft
Single Family Residence
Built in 2025
8,276 Square Feet Lot
$442,500 Zestimate®
$196/sqft
$2,651 Estimated rent
Home value
$442,500
$416,000 - $473,000
$2,651/mo
Zestimate® history
Owner options
List your home for rent
$2,651/mo
Rent Zestimate®
Find your next renter with Zillow Rental Manager. Plus, with online applications, you can quickly screen prospective tenants – for free.
$2,651/mo
Rent Zestimate®
Refinance and save
$3,061/mo
Est. payment
Refinancing to a lower rate could help reduce your monthly payments and save thousands over the life of the loan.
$3,061/mo
Est. payment
Explore your selling options
Work with a Zillow partner agent
Leverage their expertise and Zillow's premium Showcase listings to get your home seen by more buyers.
Get startedList with your own agent
Get your home in front of millions of buyers by listing it on Zillow.
Learn how to do itSell it yourself
Take full control of how buyers see your home on Zillow by listing For Sale by Owner (FSBO).
List your homeWhat's special
Separate office spaceCozy loft areaCovered back patioLarge laundry roomTile backsplashUnder cabinet lightingGas cooktop
Zillow last checked:
Listing updated:
Listed by:
Bill Panebianco 423-827-3361,
Pratt Homes, LLC,
Christopher M Trainor 423-838-3750,
Pratt Homes, LLC
Bought with:
Jeremy R Callahan, 323014
EXP Realty LLC
Source: Greater Chattanooga Realtors,MLS#: 1513166
Facts & features
Interior
Bedrooms & bathrooms
- Bedrooms: 3
- Bathrooms: 3
- Full bathrooms: 2
- 1/2 bathrooms: 1
Primary bedroom
- Level: Second
Bedroom
- Level: Second
Bedroom
- Level: Second
Bathroom
- Level: Second
Bathroom
- Level: Second
Bonus room
- Level: Second
Dining room
- Level: First
Great room
- Level: First
Kitchen
- Level: First
Office
- Level: Second
Other
- Description: Drop Zone
- Level: First
Heating
- Central, Natural Gas
Cooling
- Central Air, Electric, Multi Units
Appliances
- Included: Disposal, Dishwasher, Exhaust Fan, Gas Cooktop, Gas Water Heater, Microwave, Range Hood, Stainless Steel Appliance(s), Vented Exhaust Fan, Wall Oven
- Laundry: Electric Dryer Hookup, Laundry Room, Sink, Upper Level, Washer Hookup
Features
- Ceiling Fan(s), Crown Molding, Double Vanity, Kitchen Island, Open Floorplan, Pantry, Recessed Lighting, Tray Ceiling(s), Walk-In Closet(s)
- Flooring: Carpet, Ceramic Tile, Luxury Vinyl
- Windows: Double Pane Windows, Low-Emissivity Windows, Screens, Vinyl Frames
- Has basement: No
- Has fireplace: Yes
- Fireplace features: Gas Log, Great Room, Ventless
Interior area
- Total structure area: 2,250
- Total interior livable area: 2,250 sqft
- Finished area above ground: 2,250
- Finished area below ground: 0
Property
Parking
- Total spaces: 2
- Parking features: Concrete, Driveway, Garage, Garage Door Opener, Garage Faces Front
- Attached garage spaces: 2
Features
- Levels: Two
- Stories: 2
- Patio & porch: Covered, Porch - Covered
- Exterior features: Rain Gutters
- Pool features: None
- Spa features: None
- Fencing: None
Lot
- Size: 8,276 Square Feet
- Dimensions: 73 x 112
- Features: Level
Details
- Parcel number: 114j B 037
Construction
Type & style
- Home type: SingleFamily
- Property subtype: Single Family Residence
Materials
- HardiPlank Type
- Foundation: Slab
- Roof: Asphalt,Shingle
Condition
- Under Construction
- New construction: Yes
- Year built: 2025
Details
- Builder name: Pratt Home Builders
Utilities & green energy
- Sewer: Public Sewer
- Water: Public
- Utilities for property: Cable Available, Electricity Connected, Natural Gas Connected, Phone Available, Sewer Connected, Underground Utilities, Water Connected
Community & HOA
Community
- Features: Curbs, Playground, Pool, Sidewalks, Pond
- Security: Secured Garage/Parking, Smoke Detector(s)
- Subdivision: Bainbridge Park
HOA
- Has HOA: Yes
- HOA fee: $1,000 annually
Location
- Region: Ooltewah
Financial & listing details
- Price per square foot: $196/sqft
- Annual tax amount: $335
- Date on market: 5/19/2025
- Listing terms: Cash,Conventional,FHA,USDA Loan,VA Loan
- Road surface type: Asphalt, Paved
Price history
| Date | Event | Price |
|---|---|---|
| 3/3/2026 | Sold | $439,900-1.1%$196/sqft |
Source: Greater Chattanooga Realtors #1513166 Report a problem | ||
| 11/14/2025 | Contingent | $444,900$198/sqft |
Source: Greater Chattanooga Realtors #1513166 Report a problem | ||
| 9/30/2025 | Price change | $444,900-1.1%$198/sqft |
Source: Greater Chattanooga Realtors #1513166 Report a problem | ||
| 8/1/2025 | Price change | $449,900-4.3%$200/sqft |
Source: Greater Chattanooga Realtors #1513166 Report a problem | ||
| 5/19/2025 | Listed for sale | $469,900$209/sqft |
Source: Greater Chattanooga Realtors #1513166 Report a problem | ||
Public tax history
Tax history is unavailable.
Neighborhood: 37363
Nearby homes
- $439,900-- bd-- ba2.2k sqft8860 Knolling Loop, Ooltewah, TN 37363Sold
- $518,500-- bd-- ba2.6k sqft8852 Knolling Loop, Ooltewah, TN 37363Off Market
- $499,9004 bd3 ba2.6k sqft8852 Knolling Loop UNIT 38, Ooltewah, TN 37363Pending
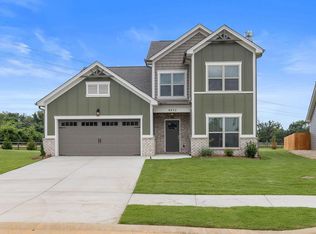
- $485,0003 bd3 ba2.5k sqft8868 Knolling Loop UNIT 36, Ooltewah, TN 37363Sold
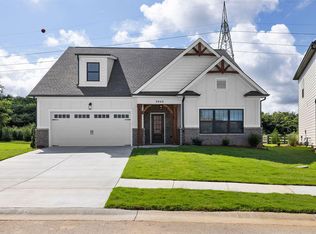
- $485,000-- bd-- ba2.5k sqft8868 Knolling Loop, Ooltewah, TN 37363Sold
- $515,000-- bd-- ba2.6k sqft8840 Knolling Loop, Ooltewah, TN 37363Sold
- $515,0004 bd4 ba2.8k sqft8840 Knolling Loop #39, Ooltewah, TN 37363Sold
- $529,0004 bd4 ba2.8k sqft8880 Knolling Loop UNIT 35, Ooltewah, TN 37363Sold
Nearby schools
GreatSchools rating
- 9/10Ooltewah Elementary SchoolGrades: PK-5Distance: 0.7 mi
- 7/10Hunter Middle SchoolGrades: 6-8Distance: 2.8 mi
- 5/10Ooltewah High SchoolGrades: 9-12Distance: 2.2 mi
Schools provided by the listing agent
- Elementary: Ooltewah Elementary
- Middle: Hunter Middle
- High: Ooltewah
Source: Greater Chattanooga Realtors. This data may not be complete. We recommend contacting the local school district to confirm school assignments for this home.
Get a cash offer in 3 minutes
Find out how much your home could sell for in as little as 3 minutes with a no-obligation cash offer.
Estimated market value
$442,500
Get a cash offer in 3 minutes
Find out how much your home could sell for in as little as 3 minutes with a no-obligation cash offer.
Estimated market value
$442,500
- Tennessee
- Hamilton County
- Ooltewah
- 37363
- 8860 Knolling Loop Unit 37
