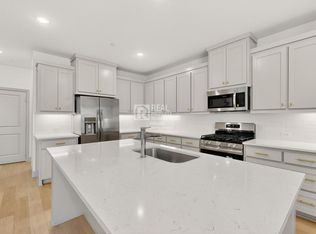
Welcome to this stunning, brand-new Boyd Georgian floor plan by CB JENI Homes, offering 1,918 square feet of thoughtfully designed living space in a prime location overlooking a beautiful community park. Filled with natural light, the open-concept layout features soaring ceilings and expansive windows, creating a warm and inviting atmosphere ideal for both everyday living and entertaining. This energy-efficient home seamlessly blends modern style with everyday comfort. The gourmet kitchen is a true showstopper, featuring an oversized quartz island, custom shaker cabinetry with under-cabinet lighting, stainless steel gas appliances vented to the exterior, and a spacious walk-in pantry. The first floor showcases elegant vinyl plank flooring, while the second level offers open railings that overlook the dramatic two-story living room. Enjoy abundant storage throughout, including a convenient under-stair closet and an extra-wide garage with space for additional storage. Finished in a timeless, neutral color palette, this move-in-ready home offers effortless living, with the HOA handling exterior maintenance and landscaping. Be the first to live in this exceptional home and enjoy comfort, style, and convenience in a truly desirable setting. one year plus, prefers longer term
This property is not currently displayed as for sale or rent on Zillow. This may be different from what's on other websites or public sources.