Welcome to your dream home in Timber Ridge! This stunning Paradise Model by Classic surpasses new construction, boasting unparalleled elegance on the finest urban lot in the area. Marvel at breathtaking mountain vistas from every corner of this expansive 17,458 sq ft cul-de-sac property, bordered by rare open space. Entertain with ease in this thoughtfully designed layout featuring 5 bedrooms, 4 luxurious full baths, and main level living. A 19x11 Office with French doors and a wall of built in cabinets grace the front of the home. One lower level bedroom serves as a junior suite, providing comfort and convenience. The home is adorned with high-end finishes, including Moen matte black bath fixtures, custom light fixtures, and top-of-the-line cabinetry with soft-close hinges. Indulge your inner chef in the gourmet kitchen equipped with quartz countertops, under cabinet lighting,stainless steel appliances, gas cooktop, pantry and a spacious island with a granite composite sink. The open-concept great room boasts a gas fireplace, custom railing and oversized doors leading to the covered composite deck, perfect for enjoying the panoramic views. Downstairs, discover a sprawling family area with a custom wet bar and wine cooler, along with three additional bedrooms (one being the junior suite) and an ample storage room. Upgrades at every turn, include: 4 foot extended garage with openers, taller lower level ceilings, quartz counters throughout, tile upgrades, security cameras, Schlage keyless entry, Taller baseboards, Cabinets in the laundry room and utility sink, Stucco exterior, Built in mud bench, 70 gallon water heater, speakers on the main level and lower level surround sound, Smart Home package, Custom Window coverings on all windows including motorized shades, and upgraded carpet and pad. This home offers luxury and convenience beyond compare and has never housed pets. Why wait to build? Don't miss out on this exceptional opportunity!
Sold for $975,000
$975,000
8841 Elk Antler Ln, Colorado Springs, CO 80908
5beds
4,166sqft
Single Family Residence
Built in 2023
0.4 Acres Lot
$966,700 Zestimate®
$234/sqft
$4,441 Estimated rent
Home value
$966,700
$918,000 - $1.02M
$4,441/mo
Zestimate® history
Owner options
List your home for rent
$4,441/mo
Rent Zestimate®
Find your next renter with Zillow Rental Manager. Plus, with online applications, you can quickly screen prospective tenants – for free.
$4,441/mo
Rent Zestimate®
Refinance and save
$5,573/mo
Est. payment
Refinancing to a lower rate could help reduce your monthly payments and save thousands over the life of the loan.
$5,573/mo
Est. payment
Explore your selling options
Work with a Zillow partner agent
Leverage their expertise and Zillow's premium Showcase listings to get your home seen by more buyers.
Get startedList with your own agent
Get your home in front of millions of buyers by listing it on Zillow.
Learn how to do itSell it yourself
Take full control of how buyers see your home on Zillow by listing For Sale by Owner (FSBO).
List your homeWhat's special
Zillow last checked:
Listing updated:
Listed by:
Jackie Hines 719-291-6345,
The Linear Group LLC
Bought with:
Freddi Walls ABR CRS GRI MRP RENE
The Cutting Edge
Source: elevateMLS,MLS#: 8985105
Facts & features
Interior
Bedrooms & bathrooms
- Bedrooms: 5
- Bathrooms: 4
- Full bathrooms: 4
Basement
- Area: 2083
Heating
- Forced Air
Cooling
- Ceiling Fan(s), Central Air
Appliances
- Included: Dishwasher, Disposal, Gas in Kitchen, Exhaust Fan, Microwave, Oven, Refrigerator, Self Cleaning Oven
- Laundry: Electric Hook-up, Main Level
Features
- 9Ft + Ceilings, Great Room, Pantry, Secondary Suite w/in Home, Smart Home Door Locks, Smart Home Media, Wet Bar
- Flooring: Carpet, Tile
- Windows: Window Coverings
- Basement: Partially Finished
- Number of fireplaces: 1
- Fireplace features: Gas, One
Interior area
- Total structure area: 4,166
- Total interior livable area: 4,166 sqft
- Finished area above ground: 2,083
- Finished area below ground: 2,083
Property
Parking
- Total spaces: 3
- Parking features: Attached, Garage Door Opener, Oversized, Concrete Driveway
- Attached garage spaces: 3
Features
- Patio & porch: Composite, Covered
- Fencing: None
- Has view: Yes
- View description: Panoramic, Mountain(s), View of Pikes Peak
Lot
- Size: 0.4 Acres
- Features: Backs to Open Space, Cul-De-Sac, Sloped, Wooded, No Landscaping
Construction
Type & style
- Home type: SingleFamily
- Architectural style: Ranch
- Property subtype: Single Family Residence
Materials
- Stone, Stucco, Framed on Lot
- Foundation: Garden Level
- Roof: Composite Shingle
Condition
- Existing Home
- New construction: No
- Year built: 2023
Details
- Builder model: Paradise
- Builder name: Classic Homes
Utilities & green energy
- Water: Assoc/Distr
Community & HOA
HOA
- Services included: Covenant Enforcement, Trash Removal
Location
- Region: Colorado Springs
Financial & listing details
- Price per square foot: $234/sqft
- Annual tax amount: $269
- Date on market: 11/9/2024
- Listing terms: Cash,Conventional,FHA,VA Loan
Price history
| Date | Event | Price |
|---|---|---|
| 11/8/2024 | Sold | $975,000-2.5%$234/sqft |
Source:  elevateMLS #8985105 Report a problem elevateMLS #8985105 Report a problem | ||
| 9/26/2024 | Listed for sale | $999,900$240/sqft |
Source: elevateMLS #8985105 Report a problem | ||
| 8/19/2024 | Listing removed | -- |
Source: elevateMLS #8985105 Report a problem | ||
| 5/14/2024 | Price change | $999,900-2.9%$240/sqft |
Source: elevateMLS #8985105 Report a problem | ||
| 4/5/2024 | Listed for sale | $1,030,000$247/sqft |
Source: elevateMLS #8985105 Report a problem | ||
Public tax history
Tax history is unavailable.
Neighborhood: 80908
Nearby homes
- $1,175,9005 bd4 ba2.9k sqft8861 Elk Antler Ln, Colorado Springs, CO 80908Sold
- $839,9004 bd3 ba2k sqft8860 Elk Antler Ln, Colorado Springs, CO 80908Off Market
- $954,6104 bd3 ba4k sqft8871 Elk Antler Ln, Colorado Springs, CO 80908Sold
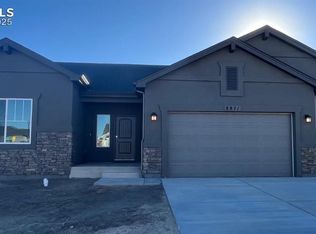
- $757,3705 bd4 ba3.2k sqft8870 Elk Antler Ln, Colorado Springs, CO 80908Sold

- $710,6004 bd2 ba1.9k sqft10063 Antelope Ravine Dr, Colorado Springs, CO 80908Off Market
- $250-- bd-- ba-- sqft8822 Poco Rd, Colorado Springs, CO 80908Off Market
- $1,210,5355 bd5 ba4.5k sqft8827 Falcon Nest Ct, Colorado Springs, CO 80908Sold
- $708,4005 bd3 ba1.8k sqft10041 Antelope Ravine Dr, Colorado Springs, CO 80908Off Market
Nearby schools
GreatSchools rating
- 6/10Bennett Ranch Elementary SchoolGrades: PK-5Distance: 2.3 mi
- 5/10Falcon Middle SchoolGrades: 6-8Distance: 2.3 mi
- 5/10Falcon High SchoolGrades: 9-12Distance: 4.7 mi
Schools provided by the listing agent
- District: Falcon-49
Source: elevateMLS. This data may not be complete. We recommend contacting the local school district to confirm school assignments for this home.
Get a cash offer in 3 minutes
Find out how much your home could sell for in as little as 3 minutes with a no-obligation cash offer.
Estimated market value
$966,700
Get a cash offer in 3 minutes
Find out how much your home could sell for in as little as 3 minutes with a no-obligation cash offer.
Estimated market value
$966,700
- Colorado
- El Paso County
- Colorado Springs
- 80908
- 8841 Elk Antler Ln
Nearby cities
Nearby neighborhoods
- Briargate Real estate
- Central Colorado Springs Real estate
- Cimarron Hills Real estate
- East Colorado Springs Real estate
- Northeast Colorado Springs Real estate
- Northwest Colorado Springs Real estate
- Old Colorado City Real estate
- Powers Real estate
- Southeast Colorado Springs Real estate
- Southwest Colorado Springs Real estate
Nearby zip codes
Other Colorado Springs Topics
- Apartments for Rent in 80908
- Houses for Sale in 80908
- Houses for Rent in 80908
- 80908 Real Estate
- Colorado Springs Condos
- Houses for Sale in Colorado Springs
- Newest Listings in Colorado Springs
- Colorado Springs Home Values
- Colorado Springs Real Estate Agents
- Colorado Springs Refinance
- Colorado Springs Mortgage Rates
