Skip the builder-grade and step into one of the most upgraded ranch homes in The Retreat at Timberridge. Situated on a landscaped corner lot with a fenced backyard and sprinkler system, this home offers the kind of low-maintenance, lock-and-leave lifestyle today’s buyers are looking for—without sacrificing space or style. Inside, the open-concept layout is filled with natural light and designed for everyday living and effortless entertaining. The kitchen stands out with upgrades rarely found in similar homes, including a gas range and built-in oven and microwave combination, creating a more elevated and functional space at the heart of the home. With 5 bedrooms, 4 bathrooms, and over 3,200 finished square feet, this home provides flexibility for multigenerational living, guests, or working from home. The fully finished basement expands your living space even further, offering room to relax, gather, and grow. Built in 2023, you will enjoy the benefits of newer construction—modern systems, energy efficiency, and minimal upkeep—allowing you to spend more time enjoying Colorado and less time managing your home. Located in a community surrounded by open space, trails, and mountain views, the lifestyle here is just as appealing as the home itself. While many homes in the neighborhood share a similar floor plan, few offer this level of finish, upgrades, and overall value. Please note: This property is a short sale
Sold for $757,370
$757,370
8870 Elk Antler Ln, Colorado Springs, CO 80908
5beds
3,268sqft
Single Family Residence
Built in 2023
0.33 Acres Lot
$756,500 Zestimate®
$232/sqft
$3,633 Estimated rent
Home value
$756,500
$719,000 - $794,000
$3,633/mo
Zestimate® history
Owner options
List your home for rent
$3,633/mo
Rent Zestimate®
Find your next renter with Zillow Rental Manager. Plus, with online applications, you can quickly screen prospective tenants – for free.
$3,633/mo
Rent Zestimate®
Refinance and save
$4,939/mo
Est. payment
Refinancing to a lower rate could help reduce your monthly payments and save thousands over the life of the loan.
$4,939/mo
Est. payment
Explore your selling options
Work with a Zillow partner agent
Leverage their expertise and Zillow's premium Showcase listings to get your home seen by more buyers.
Get startedList with your own agent
Get your home in front of millions of buyers by listing it on Zillow.
Learn how to do itSell it yourself
Take full control of how buyers see your home on Zillow by listing For Sale by Owner (FSBO).
List your homeWhat's special
Fenced backyardSprinkler systemLandscaped corner lot
Zillow last checked:
Listing updated:
Listed by:
Joan Pratt 303-704-8224,
RE/MAX Professionals,
Joan Pratt 303-704-8224
Bought with:
Joan Pratt
RE/MAX Professionals
Source: elevateMLS,MLS#: 1507551
Facts & features
Interior
Bedrooms & bathrooms
- Bedrooms: 5
- Bathrooms: 4
- Full bathrooms: 3
- 3/4 bathrooms: 1
Other
- Level: Main
- Area: 240 Square Feet
- Dimensions: 16 x 15
Heating
- Forced Air
Cooling
- Central Air
Appliances
- Included: Dishwasher, Disposal, Dryer, Gas in Kitchen, Microwave, Refrigerator, Washer
- Laundry: Main Level
Features
- Great Room, High Speed Internet, Pantry, Wet Bar
- Flooring: Carpet, Tile, Luxury Vinyl
- Windows: Window Coverings
- Basement: Full,Finished
- Number of fireplaces: 1
- Fireplace features: Gas, One
Interior area
- Total structure area: 3,268
- Total interior livable area: 3,268 sqft
- Finished area above ground: 1,634
- Finished area below ground: 1,634
Property
Parking
- Total spaces: 3
- Parking features: Attached, Garage Door Opener, Oversized, Concrete Driveway
- Attached garage spaces: 3
Features
- Patio & porch: Concrete
- Exterior features: Auto Sprinkler System
- Fencing: Back Yard
- Has view: Yes
- View description: Mountain(s)
Lot
- Size: 0.33 Acres
- Features: Corner Lot, Cul-De-Sac, Level, Hiking Trail, HOA Required $, Landscaped
Details
- Parcel number: 5227201014
Construction
Type & style
- Home type: SingleFamily
- Architectural style: Ranch
- Property subtype: Single Family Residence
Materials
- Stone, Stucco, Framed on Lot
- Roof: Composite Shingle
Condition
- Existing Home
- New construction: No
- Year built: 2023
Details
- Builder model: Hillspire
- Builder name: Classic Homes
Utilities & green energy
- Water: Municipal
- Utilities for property: Cable Connected, Electricity Connected, Natural Gas Connected
Green energy
- Indoor air quality: Radon System
Community & HOA
Community
- Features: Hiking or Biking Trails, Parks or Open Space
HOA
- Has HOA: Yes
- Services included: Management
- HOA fee: $600 annually
Location
- Region: Colorado Springs
Financial & listing details
- Price per square foot: $232/sqft
- Tax assessed value: $755,332
- Annual tax amount: $2,238
- Date on market: 3/21/2026
- Listing terms: Cash,Conventional,FHA,VA Loan
- Electric utility on property: Yes
Price history
| Date | Event | Price |
|---|---|---|
| 8/7/2026 | Sold | $757,370-0.3%$232/sqft |
Source:  elevateMLS #1507551 Report a problem elevateMLS #1507551 Report a problem | ||
| 6/18/2026 | Pending sale | $760,000$233/sqft |
Source:  REcolorado as distributed by MLS GRID #9167165 Report a problem REcolorado as distributed by MLS GRID #9167165 Report a problem | ||
| 6/18/2026 | Contingent | $760,000$233/sqft |
Source: elevateMLS #1507551 Report a problem | ||
| 5/21/2026 | Price change | $760,000-2.6%$233/sqft |
Source: elevateMLS #1507551 Report a problem | ||
| 4/29/2026 | Price change | $780,000-2.4%$239/sqft |
Source: elevateMLS #1507551 Report a problem | ||
| 3/21/2026 | Listed for sale | $798,888-6.9%$244/sqft |
Source: elevateMLS #1507551 Report a problem | ||
| 1/3/2026 | Listing removed | $858,000$263/sqft |
Source: elevateMLS #7399986 Report a problem | ||
| 11/20/2025 | Price change | $858,000-0.8%$263/sqft |
Source: elevateMLS #7399986 Report a problem | ||
| 8/31/2025 | Price change | $865,000-2.8%$265/sqft |
Source: elevateMLS #2755882 Report a problem | ||
| 8/15/2025 | Listed for sale | $890,000+6%$272/sqft |
Source: elevateMLS #2755882 Report a problem | ||
| 9/4/2024 | Sold | $839,8000%$257/sqft |
Source: Public Record Report a problem | ||
| 7/25/2024 | Price change | $840,000+5.1%$257/sqft |
Source: elevateMLS #6351308 Report a problem | ||
| 6/14/2024 | Price change | $799,000-3.4%$244/sqft |
Source: elevateMLS #6351308 Report a problem | ||
| 10/17/2023 | Listed for sale | $827,541$253/sqft |
Source: elevateMLS #6351308 Report a problem | ||
Public tax history
| Year | Property taxes | Tax assessment |
|---|---|---|
| 2024 | $4,429 +1546.1% | $50,610 +200.7% |
| 2023 | $269 | $16,830 |
Find assessor info on the county website
Neighborhood: 80908
Nearby homes
- $839,9004 bd3 ba2k sqft8860 Elk Antler Ln, Colorado Springs, CO 80908Off Market
- $954,6104 bd3 ba4k sqft8871 Elk Antler Ln, Colorado Springs, CO 80908Sold
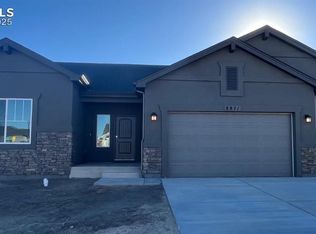
- $1,175,9005 bd4 ba2.9k sqft8861 Elk Antler Ln, Colorado Springs, CO 80908Sold
- $1,101,3066 bd5 ba4.9k sqft10151 Antelope Ravine Dr, Colorado Springs, CO 80908Sold
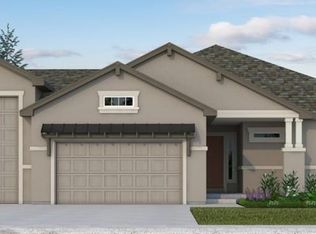
- $710,6004 bd2 ba1.9k sqft10063 Antelope Ravine Dr, Colorado Springs, CO 80908Off Market
- $975,0005 bd4 ba4.1k sqft8841 Elk Antler Ln, Colorado Springs, CO 80908Sold
- $927,9254 bd4 ba4.5k sqft10172 Antelope Ravine Dr, Colorado Springs, CO 80908Sold
- $957,0005 bd4 ba3.7k sqft10088 Bison Valley Trl, Colorado Springs, CO 80908Sold
Nearby schools
GreatSchools rating
- 5/10Bennett Ranch Elementary SchoolGrades: PK-5Distance: 2.2 mi
- 6/10Falcon Middle SchoolGrades: 6-8Distance: 2.3 mi
- 5/10Falcon High SchoolGrades: 9-12Distance: 4.6 mi
Schools provided by the listing agent
- Elementary: Bennett Ranch
- Middle: Falcon
- High: Falcon
- District: District 49
Source: elevateMLS. This data may not be complete. We recommend contacting the local school district to confirm school assignments for this home.
Get a cash offer in 3 minutes
Find out how much your home could sell for in as little as 3 minutes with a no-obligation cash offer.
Estimated market value
$756,500
Get a cash offer in 3 minutes
Find out how much your home could sell for in as little as 3 minutes with a no-obligation cash offer.
Estimated market value
$756,500
- Colorado
- El Paso County
- Colorado Springs
- 80908
- 8870 Elk Antler Ln
Nearby cities
Nearby neighborhoods
- Briargate Real estate
- Central Colorado Springs Real estate
- Cimarron Hills Real estate
- East Colorado Springs Real estate
- Northeast Colorado Springs Real estate
- Northwest Colorado Springs Real estate
- Old Colorado City Real estate
- Powers Real estate
- Southeast Colorado Springs Real estate
- Southwest Colorado Springs Real estate
Nearby zip codes
Other Colorado Springs Topics
- Apartments for Rent in 80908
- Houses for Sale in 80908
- Houses for Rent in 80908
- 80908 Real Estate
- Colorado Springs Condos
- Houses for Sale in Colorado Springs
- Newest Listings in Colorado Springs
- Colorado Springs Home Values
- Colorado Springs Real Estate Agents
- Colorado Springs Refinance
- Colorado Springs Mortgage Rates
