*Deal fell through due to lending*Builder Model Home End Unit! This modern styled townhome boasts 3 spacious bedrooms and 3 bathrooms. It highlights a primary en suite for your utmost comfort and privacy, with two closets for ample storage needs & a beautiful bay window allowing for sunrise-filled mornings. Upon entering, you'll be captivated by the natural light that flows through the large bay window in the front room, creating a warm and inviting ambiance. The open concept main-level design allows for the light to pass through the living room, past the kitchen island, and be matched by the natural light from the sliding back patio door. The newer paint in the entire home adds a fresh and modern touch, enhancing the overall appeal of the home. This townhome boasts brand new quartz countertops in the kitchen and all bathrooms in addition to brand new sinks and faucets LVP flooring has just been added to the eat in dining room adjacent to the kitchen and patio. Views of the mountains from the 2nd floor and a plethora of extra windows since it an end unit offering a light and bright atmosphere. New honeycomb shades have been added to complete this contemporary look. A fully fenced patio offers a private outdoor oasis, perfect for relaxation or entertaining guests. Conveniently located just beyond the patio is a 2-car garage, providing secure parking and easy access to your vehicle. This townhome comes with washer and dryer hookups on the main level. To ensure your year-round comfort, the furnace and air conditioner have all been professionally serviced. This attention to maintenance ensures that you can enjoy a cozy atmosphere in the winter and cool respite during the hot summer months. Situated between Boulder and Denver, near multiple major highway systems, this townhome offers wonderful convenience. The buildings to the east parking lot will be taken down and new plans from the city are in place. New shopping and homes coming.
Sold for $419,000
$419,000
8843 Lowell Way, Westminster, CO 80031
3beds
1,422sqft
Townhouse
Built in 2004
2,873 Square Feet Lot
$403,100 Zestimate®
$295/sqft
$2,329 Estimated rent
Home value
$403,100
$383,000 - $423,000
$2,329/mo
Zestimate® history
Owner options
List your home for rent
$2,329/mo
Rent Zestimate®
Find your next renter with Zillow Rental Manager. Plus, with online applications, you can quickly screen prospective tenants – for free.
$2,329/mo
Rent Zestimate®
Refinance and save
$2,790/mo
Est. payment
Refinancing to a lower rate could help reduce your monthly payments and save thousands over the life of the loan.
$2,790/mo
Est. payment
Explore your selling options
Work with a Zillow partner agent
Leverage their expertise and Zillow's premium Showcase listings to get your home seen by more buyers.
Get startedList with your own agent
Get your home in front of millions of buyers by listing it on Zillow.
Learn how to do itSell it yourself
Take full control of how buyers see your home on Zillow by listing For Sale by Owner (FSBO).
List your homeWhat's special
Zillow last checked:
Listing updated:
Listed by:
Susan Smyle 303-931-1768 smyle.susie@gmail.com,
RE/MAX Professionals
Bought with:
Jenna Howard, 100100236
Keller Williams Preferred Realty
Source: REcolorado as distributed by MLS GRID,MLS#: 4306405
Facts & features
Interior
Bedrooms & bathrooms
- Bedrooms: 3
- Bathrooms: 3
- Full bathrooms: 2
- 1/2 bathrooms: 1
- Main level bathrooms: 1
Primary bedroom
- Description: Dual Closets, A Beautiful Bay Window, And A Ceiling Fan
- Level: Upper
Bedroom
- Description: Views Of The Mountains And Spacious
- Level: Upper
Bedroom
- Description: Perfect For An Office Or D 3rd Bedroom
- Level: Upper
Bathroom
- Description: New Quartz, Sink And Faucet.
- Level: Upper
Bathroom
- Description: New Quartz, Sink And Faucet.
- Level: Upper
Bathroom
- Description: Perfect For Guests And New Counter, Sink And Faucet
- Level: Main
Dining room
- Description: New Lvp Flooring Adjacent To Kitchen
- Level: Main
Kitchen
- Description: An Open Feel Kitchen That Includes An Island, Dining Space, And Natural Light From The Sliding Patio Door. Eat In Breakfast Island. New Quarry
- Level: Main
Laundry
- Description: Main Level Hookups With Double Doors
- Level: Upper
Living room
- Description: A Large Bay Window Fills This Room With Great Ambiance
- Level: Main
Heating
- Forced Air
Cooling
- Central Air
Appliances
- Included: Convection Oven, Disposal, Microwave, Oven, Range, Self Cleaning Oven
- Laundry: Laundry Closet
Features
- Ceiling Fan(s), Entrance Foyer, Kitchen Island, Open Floorplan, Pantry, Quartz Counters, Smoke Free, Wired for Data
- Flooring: Carpet, Tile, Vinyl, Wood
- Windows: Double Pane Windows, Window Coverings
- Basement: Crawl Space
- Common walls with other units/homes: No One Above,No One Below
Interior area
- Total structure area: 1,422
- Total interior livable area: 1,422 sqft
- Finished area above ground: 1,422
Property
Parking
- Total spaces: 2
- Parking features: Concrete
- Attached garage spaces: 2
Features
- Levels: Two
- Stories: 2
- Entry location: Exterior Access
- Patio & porch: Front Porch
- Exterior features: Balcony, Rain Gutters
- Fencing: Full
Lot
- Size: 2,873 Square Feet
- Features: Landscaped, Master Planned, Sprinklers In Front, Sprinklers In Rear
Details
- Parcel number: R0161601
- Zoning: RES
- Special conditions: Standard
Construction
Type & style
- Home type: Townhouse
- Architectural style: Contemporary
- Property subtype: Townhouse
- Attached to another structure: Yes
Materials
- Frame, Stone, Wood Siding
- Foundation: Slab
- Roof: Composition
Condition
- Updated/Remodeled
- Year built: 2004
Details
- Builder model: The Columbine
- Warranty included: Yes
Utilities & green energy
- Electric: 110V, 220 Volts
- Sewer: Public Sewer
- Water: Public
- Utilities for property: Cable Available, Electricity Connected, Internet Access (Wired), Natural Gas Connected, Phone Available
Community & HOA
Community
- Subdivision: Alpine Vista Townhomes
HOA
- Has HOA: Yes
- Services included: Reserve Fund, Insurance, Maintenance Grounds, Snow Removal, Trash, Water
- HOA fee: $330 monthly
- HOA name: LCM Management
- HOA phone: 303-221-1117
Location
- Region: Westminster
Financial & listing details
- Price per square foot: $295/sqft
- Tax assessed value: $400,000
- Annual tax amount: $1,905
- Date on market: 5/21/2024
- Listing terms: 1031 Exchange,Cash,Conventional,Jumbo
- Exclusions: Seller's Personal Items
- Ownership: Corporation/Trust
- Electric utility on property: Yes
- Road surface type: Paved
Price history
| Date | Event | Price |
|---|---|---|
| 7/10/2024 | Sold | $419,000$295/sqft |
Source:  REcolorado as distributed by MLS GRID #4306405 Report a problem REcolorado as distributed by MLS GRID #4306405 Report a problem | ||
| 6/19/2024 | Pending sale | $419,000$295/sqft |
Source: REcolorado as distributed by MLS GRID #4306405 Report a problem | ||
| 6/12/2024 | Listed for sale | $419,000$295/sqft |
Source: REcolorado as distributed by MLS GRID #4306405 Report a problem | ||
| 6/10/2024 | Listing removed | -- |
Source: Zillow Rentals Report a problem | ||
| 5/29/2024 | Pending sale | $419,000$295/sqft |
Source: REcolorado as distributed by MLS GRID #4306405 Report a problem | ||
| 5/21/2024 | Listed for sale | $419,000+118.4%$295/sqft |
Source: REcolorado as distributed by MLS GRID #4306405 Report a problem | ||
| 4/27/2024 | Price change | $2,595+4%$2/sqft |
Source: Zillow Rentals Report a problem | ||
| 4/11/2024 | Price change | $2,495-3.9%$2/sqft |
Source: Zillow Rentals Report a problem | ||
| 3/28/2024 | Listed for rent | $2,595+13.1%$2/sqft |
Source: Zillow Rentals Report a problem | ||
| 9/26/2021 | Listing removed | -- |
Source: Zillow Rental Manager Report a problem | ||
| 9/11/2021 | Price change | $2,295-4.2%$2/sqft |
Source: Zillow Rental Manager Report a problem | ||
| 8/28/2021 | Price change | $2,395-4%$2/sqft |
Source: Zillow Rental Manager Report a problem | ||
| 8/25/2021 | Listed for rent | $2,495+8.7%$2/sqft |
Source: Zillow Rental Manager Report a problem | ||
| 8/14/2021 | Listing removed | -- |
Source: Zillow Rental Manager Report a problem | ||
| 7/4/2021 | Listed for rent | $2,295+15%$2/sqft |
Source: Zillow Rental Manager Report a problem | ||
| 2/26/2021 | Listing removed | -- |
Source: Owner Report a problem | ||
| 7/5/2020 | Listing removed | $1,995$1/sqft |
Source: Owner Report a problem | ||
| 6/29/2020 | Listed for rent | $1,995$1/sqft |
Source: Owner Report a problem | ||
| 12/23/2004 | Sold | $191,850$135/sqft |
Source: Public Record Report a problem | ||
Public tax history
| Year | Property taxes | Tax assessment |
|---|---|---|
| 2025 | $1,921 +0.8% | $25,000 +5.3% |
| 2024 | $1,905 -9.7% | $23,750 |
| 2023 | $2,111 -2.9% | $23,750 +14.2% |
| 2022 | $2,174 | $20,790 -2.8% |
| 2021 | -- | $21,390 +2% |
| 2020 | $2,141 | $20,970 -0.1% |
| 2019 | $2,141 +24.8% | $21,000 +26.4% |
| 2018 | $1,715 | $16,610 |
| 2017 | $1,715 | $16,610 +34.2% |
| 2016 | -- | $12,380 |
| 2015 | $1,159 | $12,380 +39.7% |
| 2014 | -- | $8,860 |
| 2013 | -- | $8,860 -7.7% |
| 2012 | -- | $9,600 |
| 2011 | -- | $9,600 -11.7% |
| 2010 | -- | $10,870 |
| 2009 | -- | $10,870 -25% |
| 2008 | -- | $14,490 |
| 2007 | -- | $14,490 -3.5% |
| 2006 | -- | $15,020 |
| 2005 | -- | $15,020 +390.8% |
| 2004 | -- | $3,060 |
Find assessor info on the county website
Neighborhood: 80031
Nearby homes
- $---- bd-- ba-- sqft8845 Lowell Way, Westminster, CO 80031Off Market
- $385,0002 bd3 ba1.4k sqft8845 Lowell Way #71, Westminster, CO 80031Sold

- $420,0003 bd3 ba1.9k sqft8847 Lowell Way, Westminster, CO 80031Off Market
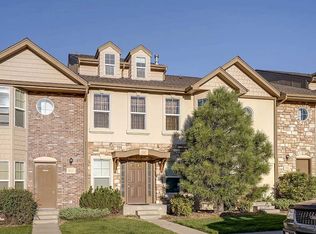
- $478,9003 bd2 ba2k sqft8847 Lowell Way #8847, Westminster, CO 80031Off Market

- $399,8002 bd2 ba1.4k sqft8849 Lowell Way, Westminster, CO 80031Off Market
- $351,9002 bd3 ba1.4k sqft8851 Lowell Blvd #68, Westminster, CO 80031Off Market
- $467,0003 bd2 ba1.4k sqft8851 Lowell Way, Westminster, CO 80031Off Market
- $423,9003 bd2 ba1.9k sqft8853 Lowell Way, Westminster, CO 80031Off Market
Nearby schools
GreatSchools rating
- 4/10John E. Flynn A Marzano AcademyGrades: PK-8Distance: 0.2 mi
- 2/10Westminster High SchoolGrades: 9-12Distance: 2.5 mi
- 2/10Shaw Heights Middle SchoolGrades: 6-8Distance: 0.2 mi
Schools provided by the listing agent
- Elementary: Flynn
- Middle: Shaw Heights
- High: Westminster
- District: Westminster Public Schools
Source: REcolorado as distributed by MLS GRID. This data may not be complete. We recommend contacting the local school district to confirm school assignments for this home.
Get a cash offer in 3 minutes
Find out how much your home could sell for in as little as 3 minutes with a no-obligation cash offer.
Estimated market value
$403,100
Get a cash offer in 3 minutes
Find out how much your home could sell for in as little as 3 minutes with a no-obligation cash offer.
Estimated market value
$403,100
- Colorado
- Adams County
- Westminster
- 80031
- 8843 Lowell Way
Nearby cities
Nearby zip codes
Other Westminster Topics
