This modern styled townhome boasts 2 generously sized bedrooms and 3 bathrooms. It highlights a primary en suite for your utmost comfort and privacy, with two closets for ample storage needs, and a beautiful bay window allowing for sunrise-filled mornings.
Upon entering, you'll be captivated by the natural light that flows through the large bay window in the front room, creating a warm and inviting ambiance. The open concept main-level design allows for the light to pass through the living room, past the kitchen island, and be matched by the natural light from the sliding back patio door. The newer paint in select areas adds a fresh and modern touch, enhancing the overall appeal of the home.
A fully fenced patio offers a private outdoor oasis, perfect for relaxation or entertaining guests. Conveniently located just beyond the patio is an oversized 1-car garage, providing secure parking and easy access to your vehicle, as well as additional storage space.
This townhome comes complete with a washer and dryer, eliminating the hassle of finding laundry facilities elsewhere. You'll appreciate the convenience and efficiency of having these essential appliances readily available on the second floor near the bedrooms.
To ensure your year-round comfort, the furnace, water heater, and air conditioner have all been professionally serviced in July 2023. This attention to maintenance ensures that you can enjoy a cozy atmosphere in the winter and cool respite during the hot summer months.
Situated between Boulder and Denver, near multiple major highway systems, this townhome offers wonderful convenience.
Don't miss the opportunity to make this beautiful townhome your own. Schedule a viewing today and experience the comfort, and convenience it has to offer. An identical unit sold last February for $435,000 providing the new homeowners with an amazing deal and great equity building potential!
Sold for $385,000
$385,000
8845 Lowell Way #71, Westminster, CO 80031
2beds
1,438sqft
Townhouse
Built in 2004
2,873 Square Feet Lot
$359,800 Zestimate®
$268/sqft
$2,225 Estimated rent
Home value
$359,800
$342,000 - $378,000
$2,225/mo
Zestimate® history
Owner options
List your home for rent
$2,225/mo
Rent Zestimate®
Find your next renter with Zillow Rental Manager. Plus, with online applications, you can quickly screen prospective tenants – for free.
$2,225/mo
Rent Zestimate®
Refinance and save
$2,614/mo
Est. payment
Refinancing to a lower rate could help reduce your monthly payments and save thousands over the life of the loan.
$2,614/mo
Est. payment
Explore your selling options
Work with a Zillow partner agent
Leverage their expertise and Zillow's premium Showcase listings to get your home seen by more buyers.
Get startedList with your own agent
Get your home in front of millions of buyers by listing it on Zillow.
Learn how to do itSell it yourself
Take full control of how buyers see your home on Zillow by listing For Sale by Owner (FSBO).
List your homeWhat's special
Modern touchSecure parkingMultiple major highway systemsNewer paintEasy accessKitchen islandLaundry facilities
Zillow last checked:
Listing updated:
Listed by:
Christina Lanyon 303-250-7346 christielanyon@gmail.com,
Compass - Denver
Bought with:
Travis Beck, 40010282
MB Beck & Associates Real Estate
Source: REcolorado as distributed by MLS GRID,MLS#: 3610435
Facts & features
Interior
Bedrooms & bathrooms
- Bedrooms: 2
- Bathrooms: 3
- Full bathrooms: 2
- 1/2 bathrooms: 1
- Main level bathrooms: 1
Primary bedroom
- Description: Dual Closets, A Beautiful Bay Window, And A Ceiling Fan
- Level: Upper
Bedroom
- Description: Another Generous Sized Window And Ample Space
- Level: Upper
Primary bathroom
- Description: En-Suite Bathroom With Double Sinks And A Linen Closet
- Level: Upper
Bathroom
- Level: Main
Bathroom
- Level: Upper
Kitchen
- Description: An Open Feel Kitchen That Includes An Island, Dining Space, And Natural Light From The Sliding Patio Door
- Level: Main
Laundry
- Description: Laundry Closet With A Side-By-Side Washer And Dryer
- Level: Upper
Living room
- Description: A Large Bay Window Fills This Room With Great Ambiance
- Level: Main
Heating
- Forced Air
Cooling
- Central Air
Appliances
- Included: Dishwasher, Disposal, Dryer, Microwave, Oven, Refrigerator, Washer
- Laundry: In Unit
Features
- Ceiling Fan(s), Kitchen Island, Laminate Counters, Open Floorplan, Pantry, Primary Suite
- Flooring: Carpet, Laminate, Wood
- Windows: Bay Window(s), Double Pane Windows, Window Coverings
- Has basement: No
Interior area
- Total structure area: 1,438
- Total interior livable area: 1,438 sqft
- Finished area above ground: 1,438
Property
Parking
- Total spaces: 1
- Parking features: Garage
- Garage spaces: 1
Features
- Levels: Two
- Stories: 2
- Patio & porch: Patio
- Fencing: Full
Lot
- Size: 2,873 Square Feet
- Features: Sprinklers In Front
Details
- Parcel number: R0161600
- Special conditions: Standard
Construction
Type & style
- Home type: Townhouse
- Architectural style: Contemporary
- Property subtype: Townhouse
- Attached to another structure: Yes
Materials
- Brick, Frame, Wood Siding
- Roof: Composition
Condition
- Year built: 2004
Utilities & green energy
- Sewer: Public Sewer
- Water: Public
- Utilities for property: Cable Available, Electricity Connected
Community & HOA
Community
- Security: Carbon Monoxide Detector(s), Smoke Detector(s)
- Subdivision: Alpine Vista Townhomes
HOA
- Has HOA: Yes
- Services included: Maintenance Grounds, Maintenance Structure, Recycling, Sewer, Snow Removal, Trash, Water
- HOA fee: $300 monthly
- HOA name: LCM Property Management
- HOA phone: 303-221-1117
Location
- Region: Westminster
Financial & listing details
- Price per square foot: $268/sqft
- Tax assessed value: $396,000
- Annual tax amount: $2,077
- Date on market: 7/20/2023
- Listing terms: Cash,Conventional,VA Loan
- Exclusions: Personal Belongings
- Ownership: Individual
- Electric utility on property: Yes
- Road surface type: Paved
Price history
| Date | Event | Price |
|---|---|---|
| 8/23/2023 | Sold | $385,000+102.6%$268/sqft |
Source:  REcolorado as distributed by MLS GRID #3610435 Report a problem REcolorado as distributed by MLS GRID #3610435 Report a problem | ||
| 8/5/2015 | Sold | $190,000+11.8%$132/sqft |
Source: Agent Provided Report a problem | ||
| 7/10/2014 | Sold | $169,900$118/sqft |
Source: Agent Provided Report a problem | ||
| 6/6/2014 | Listed for sale | $169,900$118/sqft |
Source: Keller Williams Real Estate, LLC #9359066 Report a problem | ||
Public tax history
| Year | Property taxes | Tax assessment |
|---|---|---|
| 2025 | $1,901 +0.8% | $24,750 +5.1% |
| 2024 | $1,885 -9.2% | $23,550 |
| 2023 | $2,077 -2.9% | $23,550 +15.1% |
| 2022 | $2,140 | $20,460 -2.8% |
| 2021 | -- | $21,050 +3.8% |
| 2020 | $2,069 | $20,270 -0.1% |
| 2019 | $2,069 +17.8% | $20,300 +19.3% |
| 2018 | $1,756 | $17,010 |
| 2017 | $1,756 | $17,010 +39.4% |
| 2016 | -- | $12,200 |
| 2015 | $1,142 | $12,200 +35.6% |
| 2014 | -- | $9,000 |
| 2013 | -- | $9,000 -7.7% |
| 2012 | -- | $9,750 |
| 2011 | -- | $9,750 -11.3% |
| 2010 | -- | $10,990 |
| 2009 | -- | $10,990 -25.1% |
| 2008 | -- | $14,680 |
| 2007 | -- | $14,680 -2.9% |
| 2006 | -- | $15,120 |
| 2005 | -- | $15,120 +394.1% |
| 2004 | -- | $3,060 |
Find assessor info on the county website
Neighborhood: 80031
Nearby homes
- $---- bd-- ba-- sqft8845 Lowell Way, Westminster, CO 80031Off Market
- $418,0003 bd3 ba1.9k sqft8847 Lowell Way, Westminster, CO 80031Off Market
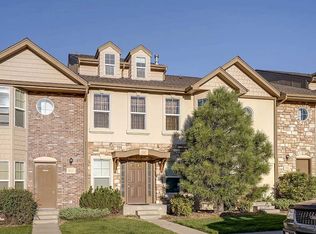
- $479,0003 bd2 ba2k sqft8847 Lowell Way #8847, Westminster, CO 80031Off Market

- $419,0003 bd3 ba1.4k sqft8843 Lowell Way, Westminster, CO 80031Sold
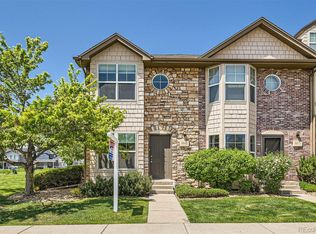
- $396,0002 bd2 ba1.4k sqft8849 Lowell Way, Westminster, CO 80031Off Market
- $352,7002 bd3 ba1.4k sqft8851 Lowell Blvd #68, Westminster, CO 80031Off Market
- $473,0003 bd2 ba1.4k sqft8851 Lowell Way, Westminster, CO 80031Off Market
- $422,1003 bd2 ba1.9k sqft8853 Lowell Way, Westminster, CO 80031Off Market
Nearby schools
GreatSchools rating
- 4/10John E. Flynn A Marzano AcademyGrades: PK-8Distance: 0.2 mi
- 2/10Westminster High SchoolGrades: 9-12Distance: 2.6 mi
- 2/10Shaw Heights Middle SchoolGrades: 6-8Distance: 0.2 mi
Schools provided by the listing agent
- Elementary: Flynn
- Middle: Shaw Heights
- High: Westminster
- District: Westminster Public Schools
Source: REcolorado as distributed by MLS GRID. This data may not be complete. We recommend contacting the local school district to confirm school assignments for this home.
Get a cash offer in 3 minutes
Find out how much your home could sell for in as little as 3 minutes with a no-obligation cash offer.
Estimated market value
$359,800
Get a cash offer in 3 minutes
Find out how much your home could sell for in as little as 3 minutes with a no-obligation cash offer.
Estimated market value
$359,800
- Colorado
- Adams County
- Westminster
- 80031
- 8845 Lowell Way Unit 71
Nearby cities
Nearby zip codes
Other Westminster Topics
