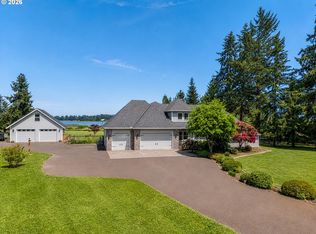
Fabulous lake view home on 2.08 acres in close in Veneta with covered front porch and gorgeous manicured landscaping! This 2nd owner home was the model on the builder's tour and features a soaring 2 story vaulted living room with expansive picture windows to take in the beautiful lake views. The living room boasts solid red oak hardwood floors and a double sided wood burning fireplace between living and dining area. The hardwood floors continue into the kitchen and dining. Kitchen also features granite counters with undermount sink, eating bar, pantry, built-in microwave and stainless steel refrigerator. Dog washing area and regular shower in the utility room! The primary suite is located on the main floor and is graced with view windows, vaulted ceiling, walk in closet and an additional regular closet. Primary bath has granite counters, double sinks, tub and unfinished walk-in shower. The main floor also features a formal dining room or den office. Upstairs you'll find two more bedrooms and a large bonus or family room with a storage room the full length of the upstairs. This lovely country estate also includes a 3 car garage, RV parking, high producing well with water softener treatment, brand new concrete back patio, dog kennel, 6 year old heat pump and composition roof that was replaced in 2016. Access to lake over Army Corps of Engineers Land. Come experience this truly amazing setting and make this home and property yours today!
Sold
$800,000
88449 Timberline Dr, Veneta, OR 97487
3beds
2,455sqft
Residential, Single Family Residence
Built in 1996
2.08 Acres Lot
$840,700 Zestimate®
$326/sqft
$3,102 Estimated rent
Home value
$840,700
$790,000 - $900,000
$3,102/mo
Zestimate® history
Owner options
List your home for rent
$3,102/mo
Rent Zestimate®
Find your next renter with Zillow Rental Manager. Plus, with online applications, you can quickly screen prospective tenants – for free.
$3,102/mo
Rent Zestimate®
Refinance and save
$4,826/mo
Est. payment
Refinancing to a lower rate could help reduce your monthly payments and save thousands over the life of the loan.
$4,826/mo
Est. payment
Explore your selling options
Work with a Zillow partner agent
Leverage their expertise and Zillow's premium Showcase listings to get your home seen by more buyers.
Get startedList with your own agent
Get your home in front of millions of buyers by listing it on Zillow.
Learn how to do itSell it yourself
Take full control of how buyers see your home on Zillow by listing For Sale by Owner (FSBO).
List your homeWhat's special
Storage roomRv parkingWalk in closetDog kennelGorgeous manicured landscapingDog washing areaVaulted ceiling
Zillow last checked:
Listing updated:
Listed by:
Jackie Austin 541-520-4787,
Coldwell Banker Professional Group
Bought with:
Gail Kennedy, 200410217
Coldwell Banker Professional Group
Source: RMLS (OR),MLS#: 24356297
Facts & features
Interior
Bedrooms & bathrooms
- Bedrooms: 3
- Bathrooms: 3
- Full bathrooms: 3
- Main level bathrooms: 2
Rooms
- Room types: Nook, Utility Room, Bedroom 2, Bedroom 3, Dining Room, Family Room, Kitchen, Living Room, Primary Bedroom
Primary bedroom
- Features: Bathroom, Double Sinks, Granite, Suite, Vaulted Ceiling, Walkin Closet, Wallto Wall Carpet
- Level: Main
- Area: 300
- Dimensions: 15 x 20
Bedroom 2
- Features: Wallto Wall Carpet
- Level: Upper
- Area: 154
- Dimensions: 11 x 14
Bedroom 3
- Features: Wallto Wall Carpet
- Level: Upper
- Area: 195
- Dimensions: 15 x 13
Dining room
- Features: Hardwood Floors
- Level: Main
- Area: 156
- Dimensions: 12 x 13
Family room
- Level: Upper
Kitchen
- Features: Dishwasher, Hardwood Floors, Nook, Pantry, Free Standing Range, Free Standing Refrigerator, Granite
- Level: Main
- Area: 120
- Width: 12
Living room
- Features: Fireplace, Hardwood Floors, High Ceilings
- Level: Main
- Area: 300
- Dimensions: 15 x 20
Heating
- Forced Air, Heat Pump, Fireplace(s)
Cooling
- Heat Pump
Appliances
- Included: Dishwasher, Free-Standing Range, Free-Standing Refrigerator, Microwave, Stainless Steel Appliance(s), Electric Water Heater
Features
- Granite, High Ceilings, Soaking Tub, Vaulted Ceiling(s), Built-in Features, Walkin Shower, Nook, Pantry, Bathroom, Double Vanity, Suite, Walk-In Closet(s)
- Flooring: Hardwood, Tile, Wall to Wall Carpet
- Doors: French Doors
- Windows: Double Pane Windows, Vinyl Frames
- Basement: Crawl Space
- Number of fireplaces: 1
- Fireplace features: Wood Burning
Interior area
- Total structure area: 2,455
- Total interior livable area: 2,455 sqft
Property
Parking
- Total spaces: 3
- Parking features: Driveway, RV Access/Parking, Garage Door Opener, Attached
- Attached garage spaces: 3
- Has uncovered spaces: Yes
Accessibility
- Accessibility features: Garage On Main, Ground Level, Main Floor Bedroom Bath, Utility Room On Main, Walkin Shower, Accessibility
Features
- Levels: Two
- Stories: 2
- Patio & porch: Patio, Porch
- Exterior features: Yard
- Fencing: Fenced
- Has view: Yes
- View description: Lake
- Has water view: Yes
- Water view: Lake
- Waterfront features: Lake
- Body of water: Fern Ridge Lake
Lot
- Size: 2.08 Acres
- Features: Level, Private, Trees, Acres 1 to 3
Details
- Additional structures: RVParking
- Parcel number: 1553260
- Zoning: RR2
Construction
Type & style
- Home type: SingleFamily
- Property subtype: Residential, Single Family Residence
Materials
- Lap Siding
- Foundation: Concrete Perimeter
- Roof: Composition
Condition
- Resale
- New construction: No
- Year built: 1996
Utilities & green energy
- Sewer: Septic Tank
- Water: Well
Community & HOA
Community
- Subdivision: Lake Shore Estates
HOA
- Has HOA: No
Location
- Region: Veneta
Financial & listing details
- Price per square foot: $326/sqft
- Tax assessed value: $858,490
- Annual tax amount: $7,019
- Date on market: 10/21/2024
- Cumulative days on market: 13 days
- Listing terms: Cash,Conventional
- Road surface type: Paved
Price history
| Date | Event | Price |
|---|---|---|
| 11/20/2024 | Sold | $800,000-5.9%$326/sqft |
Source:  RMLS (OR) #24356297 Report a problem RMLS (OR) #24356297 Report a problem | ||
| 11/4/2024 | Pending sale | $850,000$346/sqft |
Source: RMLS (OR) #24356297 Report a problem | ||
| 10/21/2024 | Listed for sale | $850,000+165.6%$346/sqft |
Source: RMLS (OR) #24356297 Report a problem | ||
| 7/17/2002 | Sold | $320,000$130/sqft |
Source: Public Record Report a problem | ||
Public tax history
| Year | Property taxes | Tax assessment |
|---|---|---|
| 2025 | $6,996 -2.9% | $559,574 +3% |
| 2024 | $7,204 +2.6% | $543,276 +3% |
| 2023 | $7,020 +4.3% | $527,453 +3% |
| 2022 | $6,733 +8.7% | $512,091 +3% |
| 2021 | $6,192 +2.6% | $497,176 +3% |
| 2020 | $6,035 +2.5% | $482,696 +3% |
| 2019 | $5,885 +3.6% | $468,637 +3% |
| 2018 | $5,682 | $454,988 +3% |
| 2017 | $5,682 +4.4% | $441,736 +3% |
| 2016 | $5,442 +4.2% | $428,870 +3% |
| 2015 | $5,224 +2.4% | $416,379 +3% |
| 2014 | $5,101 +8.3% | $404,251 +3% |
| 2013 | $4,712 +9% | $392,477 +3% |
| 2012 | $4,323 | $381,046 +2.6% |
| 2011 | -- | $371,547 +3% |
| 2010 | -- | $360,725 +3% |
| 2009 | -- | $350,218 +3% |
| 2008 | -- | $340,017 +3% |
| 2007 | -- | $330,114 +3% |
| 2006 | -- | $320,499 +3% |
| 2005 | -- | $311,164 +3% |
| 2004 | -- | $302,101 +3% |
| 2003 | -- | $293,302 +3% |
| 2002 | -- | $284,759 +3% |
| 2001 | -- | $276,465 +3% |
| 2000 | -- | $268,413 |
Find assessor info on the county website
Neighborhood: 97487
Nearby homes
- $949,9004 bd3 ba2.2k sqft88467 Timberline Dr, Veneta, OR 97487Pending
- $845,5004 bd3 ba2.5k sqft88429 Timberline Dr, Veneta, OR 97487Off Market

- $379,8001 bd2 ba812 sqft88458 Timberline Dr, Veneta, OR 97487Off Market
- $390,3003 bd2 ba1k sqft88466 Timberline Dr, Veneta, OR 97487Off Market
- $488,0003 bd2 ba1.4k sqft88444 Timberline Dr, Veneta, OR 97487Off Market
- $542,4004 bd2 ba2.4k sqft26108 Marina Rd, Veneta, OR 97487Off Market
- $384,8002 bd1 ba1k sqft88438 Timberline Dr, Veneta, OR 97487Off Market
- $890,0003 bd3 ba2.1k sqft26127 Marina Rd, Veneta, OR 97487Sold
Nearby schools
GreatSchools rating
- 5/10Elmira Elementary SchoolGrades: K-5Distance: 2.4 mi
- 6/10Fern Ridge Middle SchoolGrades: 6-8Distance: 2.2 mi
- 5/10Elmira High SchoolGrades: 9-12Distance: 2.6 mi
Schools provided by the listing agent
- Elementary: Elmira
- Middle: Fern Ridge
- High: Elmira
Source: RMLS (OR). This data may not be complete. We recommend contacting the local school district to confirm school assignments for this home.


Get pre-qualified for a loan
At Zillow Home Loans, we can pre-qualify you in as little as 5 minutes with no impact to your credit score.An equal housing lender. NMLS #10287.
Sell for more on Zillow
Get a Zillow Showcase℠ listing at no additional cost and you could sell for .
$840,700
2% more
+$16,814
With Zillow Showcase(estimated)
$857,514
- Oregon
- Lane County
- Veneta
- 97487
- 88449 Timberline Dr
Nearby cities
Nearby zip codes
Other Veneta Topics
