Experience elevated lakefront living on 2 private, beautifully landscaped acres with sweeping views of Fern Ridge Lake and the Three Sisters on clear days. This one-of-a-kind custom home blends refined craftsmanship with the serenity of nature, offering 4 bedrooms, 3 full baths, and thoughtfully curated finishes including hardwood floors, granite countertops, vaulted ceilings, skylights, and a warm, inviting fireplace. The main-level primary suite serves as a tranquil retreat with direct access to the grounds, providing a rare opportunity for the next owner to design a custom outdoor living space tailored to their vision. For collectors, hobbyists, or those seeking the ultimate workspace, the oversized detached 2–3 car insulated and fully finished garage/shop is a standout feature—complete with heating and air conditioning. Designed with flexibility in mind, the upper level offers exceptional potential for an ADU, guest quarters, or creative studio. Recent updates include a new roof (August 2019) and a 2025 home inspection, offering added confidence and peace of mind. The property also features low electrical costs, a 3-car attached garage, RV parking, total of 10 parking spaces, underground sprinklers, fenced yard, garden space, and a 12’ x 40’ chicken coop/run. New Leaf Filter Gutter Protection with Lifetime transferable warranty. Surrounded by natural beauty, the setting comes alive with wildlife—bald eagles, osprey, hawks, pelicans, and songbirds—creating an ever-changing backdrop of sights and sounds that define true Pacific Northwest living. Just moments from lake access, including a nearby park with boat dock and dog park, this exceptional property offers a rare blend of privacy, luxury, and recreation.
Active
Price cut: $24.9K (8/31)
$925,000
88467 Timberline Dr, Veneta, OR 97487
4beds
2,228sqft
Residential, Single Family Residence
Built in 1996
2.03 Acres Lot
$-- Zestimate®
$415/sqft
$-- HOA
What's special
Fenced yardWarm inviting fireplaceGarden spaceRefined craftsmanshipRv parkingVaulted ceilingsMain-level primary suite
- 115 days
- 1,393
- 79
Zillow last checked:
Listing updated:
Listed by:
Jeremy Parmenter 541-255-5685,
TLC Realty,
Linnea Kittrell 541-556-5292,
TLC Realty
Source: RMLS (OR),MLS#: 393254058
Facts & features
Interior
Bedrooms & bathrooms
- Bedrooms: 4
- Bathrooms: 3
- Full bathrooms: 3
- Main level bathrooms: 2
Rooms
- Room types: Bedroom 4, Utility Room, Bedroom 2, Bedroom 3, Dining Room, Family Room, Kitchen, Living Room, Primary Bedroom
Primary bedroom
- Features: Bathroom, Deck, Hardwood Floors, Double Sinks, Walkin Closet
- Level: Main
- Area: 182
- Dimensions: 14 x 13
Bedroom 2
- Features: Wallto Wall Carpet
- Level: Main
- Area: 132
- Dimensions: 12 x 11
Bedroom 3
- Features: Wallto Wall Carpet
- Level: Upper
- Area: 143
- Dimensions: 13 x 11
Bedroom 4
- Features: Wallto Wall Carpet
- Level: Upper
- Area: 132
- Dimensions: 12 x 11
Dining room
- Features: Hardwood Floors
- Level: Main
- Area: 132
- Dimensions: 12 x 11
Family room
- Features: Sink, Wallto Wall Carpet
- Level: Upper
- Area: 273
- Dimensions: 21 x 13
Kitchen
- Features: Eating Area, Hardwood Floors, Island, Granite
- Level: Main
- Area: 234
- Width: 13
Living room
- Features: Fireplace, Hardwood Floors, Skylight, Vaulted Ceiling
- Level: Main
- Area: 266
- Dimensions: 19 x 14
Heating
- Heat Pump, Fireplace(s)
Cooling
- Heat Pump
Appliances
- Included: Dishwasher, Disposal, Free-Standing Range, Instant Hot Water, Microwave, Electric Water Heater
- Laundry: Laundry Room
Features
- Granite, High Ceilings, High Speed Internet, Vaulted Ceiling(s), Sink, Eat-in Kitchen, Kitchen Island, Bathroom, Double Vanity, Walk-In Closet(s), Pantry
- Flooring: Hardwood, Wall to Wall Carpet
- Windows: Double Pane Windows, Vinyl Frames, Skylight(s)
- Basement: Crawl Space
- Number of fireplaces: 1
- Fireplace features: Pellet Stove
Interior area
- Total structure area: 2,228
- Total interior livable area: 2,228 sqft
Video & virtual tour
Property
Parking
- Total spaces: 1
- Parking features: Driveway, RV Access/Parking, RV Boat Storage, Garage Door Opener, Attached
- Attached garage spaces: 1
- Has uncovered spaces: Yes
Accessibility
- Accessibility features: Garage On Main, Main Floor Bedroom Bath, Utility Room On Main, Accessibility
Features
- Levels: Two
- Stories: 2
- Patio & porch: Deck, Patio, Porch
- Exterior features: Garden, Yard
- Fencing: Fenced
- Has view: Yes
- View description: Lake, Mountain(s)
- Has water view: Yes
- Water view: Lake
- Waterfront features: Lake
- Body of water: Fern Ridge Lake
Lot
- Size: 2.03 Acres
- Features: Cleared, Level, Private, Sprinkler, Acres 1 to 3
Details
- Additional structures: RVParking, RVBoatStorage, Workshop
- Parcel number: 1553252
- Zoning: RR2
Construction
Type & style
- Home type: SingleFamily
- Architectural style: Contemporary
- Property subtype: Residential, Single Family Residence
Materials
- Lap Siding
- Roof: Composition
Condition
- Resale
- New construction: No
- Year built: 1996
Utilities & green energy
- Sewer: Septic Tank
- Water: Well
Community & HOA
Community
- Security: Security Gate
HOA
- Has HOA: No
Location
- Region: Veneta
Financial & listing details
- Price per square foot: $415/sqft
- Tax assessed value: $876,885
- Annual tax amount: $7,558
- Date on market: 5/11/2026
- Listing terms: Cash,Conventional
- Road surface type: Paved
Estimated market value
Not available
Estimated sales range
Not available
Not available
Price history
| Date | Event | Price |
|---|---|---|
| 8/31/2026 | Price change | $925,000-2.6%$415/sqft |
Source:  RMLS (OR) #393254058 Report a problem RMLS (OR) #393254058 Report a problem | ||
| 7/28/2026 | Listed for sale | $949,900$426/sqft |
Source: RMLS (OR) #393254058 Report a problem | ||
| 7/11/2026 | Pending sale | $949,900$426/sqft |
Source: RMLS (OR) #393254058 Report a problem | ||
| 6/15/2026 | Price change | $949,900-4.5%$426/sqft |
Source: RMLS (OR) #393254058 Report a problem | ||
| 5/11/2026 | Listed for sale | $995,000+109.5%$447/sqft |
Source: RMLS (OR) #393254058 Report a problem | ||
| 11/29/2016 | Sold | $475,000-2.9%$213/sqft |
Source: RMLS (OR) #16122276 Report a problem | ||
| 9/15/2016 | Listed for sale | $489,000$219/sqft |
Source: Real Estate Professionals Oakmont #16122276 Report a problem | ||
Public tax history
| Year | Property taxes | Tax assessment |
|---|---|---|
| 2025 | $7,559 +2.9% | $570,503 +3% |
| 2024 | $7,345 +2.6% | $553,887 +3% |
| 2023 | $7,157 +4.3% | $537,755 +3% |
| 2022 | $6,864 +8.7% | $522,093 +3% |
| 2021 | $6,313 +2.6% | $506,887 +3% |
| 2020 | $6,152 +5.7% | $492,124 +6.1% |
| 2019 | $5,823 +3.6% | $463,733 +3% |
| 2018 | $5,623 | $450,227 +3% |
| 2017 | $5,623 +4.4% | $437,114 +3% |
| 2016 | $5,385 +4.2% | $424,383 +3% |
| 2015 | $5,169 +2.7% | $412,022 +3% |
| 2014 | $5,031 +8% | $400,021 +3% |
| 2013 | $4,659 +8.9% | $388,370 +3% |
| 2012 | $4,277 | $377,058 +2.9% |
| 2011 | -- | $366,305 +3% |
| 2010 | -- | $355,636 +3% |
| 2009 | -- | $345,278 +3% |
| 2008 | -- | $335,221 +3% |
| 2007 | -- | $325,457 +3% |
| 2006 | -- | $315,978 +3% |
| 2005 | -- | $306,775 +3% |
| 2004 | -- | $297,840 +3% |
| 2003 | -- | $289,165 +3% |
| 2002 | -- | $280,743 +3% |
| 2001 | -- | $272,566 +3% |
| 2000 | -- | $264,627 |
Find assessor info on the county website
Monthly payment
Est. payment
Payment breakdown
Explore the cost of this home by adjusting the details. Changes won't be saved.Climate risks
Neighborhood: 97487
Nearby schools
Schools provided by the listing agent
- Elementary: Elmira
- Middle: Fern Ridge
- High: Elmira
Source: RMLS (OR). This data may not be complete. We recommend contacting the local school district to confirm school assignments for this home.

Similar homes
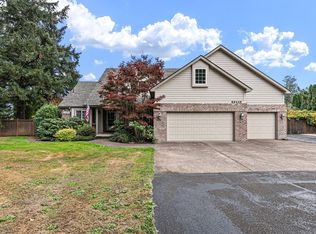
- $949,9003 bd2 ba1.4k sqft25156 E Bolton Rd, Veneta, OR 97487Active

 MLS ID #267344268, Jeremy Parmenter, TLC Realty. RMLS (OR)
 - $995,0005 bd4 ba2.8k sqft24466 Bolton Hill Rd, Veneta, OR 97487Active
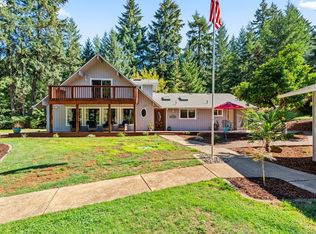 MLS ID #747381335, Tosh Dickenson, Willamette Properties Group. RMLS (OR)
 - $624,9002 bd2 ba1.7k sqft88293 Lake Side Dr, Veneta, OR 97487Active
 MLS ID #543377833, Lindsay Sholian, Keller Williams Realty Eugene and Springfield. RMLS (OR)
 - $759,9003 bd3 ba2.2k sqft85059 Territorial Hwy, Eugene, OR 97402Active
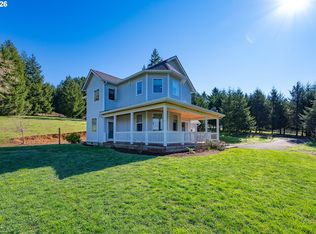 MLS ID #104783873, Gloria Edwards, United Real Estate Properties. RMLS (OR)
 - $975,0004 bd3 ba2.5k sqft2310 Douglas Dr, Eugene, OR 97405ActiveMLS ID #652504340, Carly Pederson, eXp Realty LLC. RMLS (OR)
- $830,0004 bd2 ba2.2k sqft24741 Hall Rd, Cheshire, OR 97419ActiveMLS ID #483673212, Arica Mitchell, Song Real Estate. RMLS (OR)
- $705,0003 bd3 ba2.3k sqft86104 Sells View Ln, Eugene, OR 97402ActiveMLS ID #654608531, Freeman Corbin, Altura Real Estate. RMLS (OR)
- $765,0004 bd3 ba2.2k sqft84640 Lorane Hwy, Eugene, OR 97405ActiveMLS ID #612869910, Kristi Blain, Triple Oaks Realty LLC. RMLS (OR)
- $835,0004 bd3 ba2.4k sqft28198 Briggs Hill Rd, Eugene, OR 97405ActiveMLS ID #257814259, Jami Myers, Triple Oaks Realty LLC. RMLS (OR)
- $490,0003 bd4 ba1.8k sqft87973 Sherwood St, Veneta, OR 97487ActiveMLS ID #194112587, Ruthie Bando, Distinctive Realty Assoc LLC. RMLS (OR)
- $464,9004 bd3 ba1.5k sqft87977 10th St, Veneta, OR 97487ActiveMLS ID #115140518, Aaron Garcia, Altura Real Estate. RMLS (OR)
- $469,0003 bd2 ba1.6k sqft25133 Allure Ave, Veneta, OR 97487ActiveMLS ID #448173666, Tammy Kenworthy, Keller Williams Realty Eugene and Springfield. RMLS (OR)
- $1,049,0003 bd3 ba2.4k sqft85574 Svarverud Rd, Eugene, OR 97405ActiveMLS ID #537319768, Tamara Angier, Keller Williams Realty Eugene and Springfield. RMLS (OR)
- $619,0004 bd2 ba2.4k sqft85061 Territorial Hwy, Eugene, OR 97402ActiveMLS ID #138076124, Kendra Lewis, Harcourts West Real Estate. RMLS (OR)
- $510,0003 bd2 ba1.2k sqft23118 Warthen Rd, Elmira, OR 97437ActiveMLS ID #240336215, Keri Warner, Coldwell Banker Professional Group. RMLS (OR)
- $999,9995 bd4 ba3k sqft2804 Arline Way, Eugene, OR 97403ActiveMLS ID #332599742, Isaac Rhoads, ICON Real Estate Group. RMLS (OR)
- $969,0005 bd3 ba2.9k sqft2742 Blue Spruce Dr, Eugene, OR 97405ActiveMLS ID #608281740, Wayne Antone, United Real Estate Properties. RMLS (OR)
- $819,0003 bd3 ba2k sqft2595 W 28th Ave, Eugene, OR 97405ActiveMLS ID #768480364, Renee Kittrell, Camerelle Real Estate, LLC. RMLS (OR)
- $725,0005 bd3 ba2.6k sqft28208 Cottage Grove Lorane Rd, Cottage Grove, OR 97424ActiveMLS ID #646904863, Kelly Fontaine, Windermere RE Lane County. RMLS (OR)
