WELCOME HOME to this 4 bedroom, 3 bath, 3 car garage home plus an OFFICE is ready for its new family to love and enjoy life in the well-sought-after community of LAKESHORE RANCH. The home sits on just shy of a 1/4-acre conservation home site! NO REAR NEIGHBORS! It is located on a dead-end street with no through traffic. Its freshly painted exterior, stacked stone accents, and paved driveway offer a welcoming curb appeal. This spacious home features granite countertops and cabinets, & and all appliances are included. As you enter the home, you will be greeted by new vinyl tile flooring throughout the entire home. The office is large enough for a shared workspace, it can also be used as a playroom or an additional guest room. The dining room area is great for the whole family to enjoy everyday meals or holiday meals. The family room and kitchen offer an open concept. The space is great for entertaining guests with sliding doors that lead to the backyard to extend your party to the outdoors. The kitchen has plenty of cabinets, a large walk-in pantry, a smaller secondary pantry, stainless steel appliances, and a breakfast nook. The home offers a split bedroom floor plan that allows the owner’s suite privacy from the secondary bedrooms. Off the family room is the owner’s suite which is very spacious with two closets and an ensuite. Two of the rooms share an interior bath. The 4th bedroom has a bathroom right next to it. This bath also has a door that leads to the enclosed lanai for convenience when entertaining. All 3 secondary bedrooms and 2 extra bathrooms have been freshly painted. The sliding doors in the family room lead you to an OVERSIZED SCREENED-IN LANAI AREA that serves as a blank canvas for your individual decorating taste of your outdoor area. There is also an area outside the lanai with pavers and an outdoor fire pit area to enjoy the conservation view. Lakeshore Ranch is a gated community with a 24-hour guard at the gatehouse. The community offers a beautiful 12,000 sq ft clubhouse (with monthly events for adults and youngsters), 3 beautiful pools, (lap, resort-style, and kiddie), a tennis and pickleball court, a basketball court, and a community fishing dock that allows for fishing or accessing Lake Muriel with a canoe or kayak. a 24-hour fitness room, a shaded playground, an amphitheater, and a dog park, The HOA fee includes 1 GIGABITE of high-speed internet and basic cable. Lakeshore Ranch is a fast and easy commute to I-75 and Veteran's Expressway. It is close to the Tampa Premium outlets, restaurants for all palate types, entertainment, golf, and Pasco’s newest school, Angeline Academy of Innovation. Angeline Academy is a modern school that offers STEM (science, engineering, technology, and math education) for grades 6-12. There is nothing to do but move in and enjoy the RESORT LIFESTYLE in the best-kept secret of Pasco County. Schedule your private showing today.
Sold for $580,000
$580,000
8846 CRYSTAL CREEK COURT, LAND O LAKES, FL 34638
4beds
2,639sqft
Single Family Residence
Built in 2011
10,683 Square Feet Lot
$554,200 Zestimate®
$220/sqft
$2,925 Estimated rent
Home value
$554,200
$526,000 - $582,000
$2,925/mo
Zestimate® history
Owner options
List your home for rent
$2,925/mo
Rent Zestimate®
Find your next renter with Zillow Rental Manager. Plus, with online applications, you can quickly screen prospective tenants – for free.
$2,925/mo
Rent Zestimate®
Refinance and save
$4,070/mo
Est. payment
Refinancing to a lower rate could help reduce your monthly payments and save thousands over the life of the loan.
$4,070/mo
Est. payment
Explore your selling options
Work with a Zillow partner agent
Leverage their expertise and Zillow's premium Showcase listings to get your home seen by more buyers.
Get startedList with your own agent
Get your home in front of millions of buyers by listing it on Zillow.
Learn how to do itSell it yourself
Take full control of how buyers see your home on Zillow by listing For Sale by Owner (FSBO).
List your homeWhat's special
Basketball courtLarge walk-in pantryPaved drivewaySmaller secondary pantryGranite countertopsFreshly painted exteriorSliding doors
Zillow last checked:
Listing updated:
Listed by:
Jenny Hughes 813-360-5696,
COLDWELL BANKER REALTY 813-977-3500
Bought with:
Clare Merrick, 3352048
SMITH & ASSOCIATES REAL ESTATE
Source: Stellar MLS,MLS#: T3471843 Originating MLS: Tampa
Originating MLS: Tampa
Facts & features
Interior
Bedrooms & bathrooms
- Bedrooms: 4
- Bathrooms: 3
- Full bathrooms: 3
Rooms
- Room types: Den/Library/Office
Primary bedroom
- Features: Walk-In Closet(s)
- Level: First
- Dimensions: 14x21
Bedroom 2
- Features: Built-in Closet
- Level: First
- Dimensions: 11x12
Bedroom 3
- Features: Built-in Closet
- Level: First
- Dimensions: 11x12
Bedroom 4
- Features: Built-in Closet
- Level: First
- Dimensions: 11x11
Balcony porch lanai
- Level: First
- Dimensions: 37x25
Dining room
- Level: First
- Dimensions: 12x13
Kitchen
- Features: Breakfast Bar, Pantry, Granite Counters, Kitchen Island
- Level: First
- Dimensions: 9x11
Living room
- Level: First
- Dimensions: 17x23
Office
- Level: First
- Dimensions: 13x10
Heating
- Central, Natural Gas
Cooling
- Central Air
Appliances
- Included: Dishwasher, Dryer, Electric Water Heater, Microwave, Range, Refrigerator, Washer
- Laundry: Laundry Room
Features
- Ceiling Fan(s), Eating Space In Kitchen, Kitchen/Family Room Combo, Open Floorplan, Split Bedroom, Walk-In Closet(s)
- Flooring: Luxury Vinyl
- Doors: Sliding Doors
- Has fireplace: No
Interior area
- Total structure area: 3,446
- Total interior livable area: 2,639 sqft
Property
Parking
- Total spaces: 3
- Parking features: Garage - Attached
- Attached garage spaces: 3
Features
- Levels: One
- Stories: 1
- Patio & porch: Patio, Screened
- Exterior features: Irrigation System
- Has view: Yes
- View description: Trees/Woods
Lot
- Size: 10,683 Square Feet
- Features: Conservation Area, Sidewalk, Street Dead-End
Details
- Parcel number: 2725180020000000290
- Zoning: MPUD
- Special conditions: None
Construction
Type & style
- Home type: SingleFamily
- Property subtype: Single Family Residence
Materials
- Block, Concrete, Stucco
- Foundation: Slab
- Roof: Shingle
Condition
- New construction: No
- Year built: 2011
Utilities & green energy
- Sewer: Public Sewer
- Water: Public
- Utilities for property: BB/HS Internet Available, Cable Connected, Electricity Connected, Natural Gas Connected, Sewer Connected, Street Lights, Underground Utilities, Water Connected
Community & HOA
Community
- Features: Dock, Clubhouse, Deed Restrictions, Dog Park, Fitness Center, Gated Community - Guard, Golf Carts OK, Playground, Pool, Sidewalks
- Pet fee: $0 monthly
- Subdivision: LAKESHORE RANCH PH I
HOA
- Has HOA: Yes
- Amenities included: Basketball Court, Cable TV, Clubhouse, Fitness Center, Gated, Pickleball Court(s), Playground, Pool, Tennis Court(s)
- Services included: Cable TV, Community Pool, Internet, Pool Maintenance, Trash
- HOA fee: $95 monthly
- HOA name: Angela Parker/Greenacre Management
- HOA phone: 813-936-4130
Location
- Region: Land O Lakes
Financial & listing details
- Price per square foot: $220/sqft
- Tax assessed value: $472,075
- Annual tax amount: $7,700
- Date on market: 10/1/2023
- Cumulative days on market: 96 days
- Listing terms: Cash,Conventional,USDA Loan,VA Loan
- Ownership: Fee Simple
- Total actual rent: 0
- Electric utility on property: Yes
- Road surface type: Paved
Price history
| Date | Event | Price |
|---|---|---|
| 1/26/2024 | Sold | $580,000-2.5%$220/sqft |
Source:  Stellar MLS #T3471843 Report a problem Stellar MLS #T3471843 Report a problem | ||
| 1/6/2024 | Pending sale | $595,000$225/sqft |
Source: Stellar MLS #T3471843 Report a problem | ||
| 11/19/2023 | Price change | $595,000-1.7%$225/sqft |
Source: Stellar MLS #T3471843 Report a problem | ||
| 10/18/2023 | Price change | $605,000-1.6%$229/sqft |
Source: Stellar MLS #T3471843 Report a problem | ||
| 10/1/2023 | Listed for sale | $615,000+112.4%$233/sqft |
Source: Stellar MLS #T3471843 Report a problem | ||
| 10/21/2016 | Sold | $289,500$110/sqft |
Source: Stellar MLS #H2202399 Report a problem | ||
| 9/7/2016 | Pending sale | $289,500$110/sqft |
Source: ADVANTAGE REAL ESTATE SERVICES #H2202399 Report a problem | ||
| 9/1/2016 | Price change | $289,500-0.1%$110/sqft |
Source: ADVANTAGE REAL ESTATE SERVICES #H2202399 Report a problem | ||
| 8/20/2016 | Price change | $289,8990%$110/sqft |
Source: ADVANTAGE REAL ESTATE SERVICES #H2202399 Report a problem | ||
| 8/12/2016 | Price change | $289,9000%$110/sqft |
Source: ADVANTAGE REAL ESTATE SERVICES #H2202399 Report a problem | ||
| 7/27/2016 | Price change | $290,000-3.3%$110/sqft |
Source: ADVANTAGE REAL ESTATE SERVICES #H2202399 Report a problem | ||
| 7/21/2016 | Price change | $299,9000%$114/sqft |
Source: ADVANTAGE REAL ESTATE SERVICES #H2202399 Report a problem | ||
| 6/29/2016 | Price change | $299,999-3.2%$114/sqft |
Source: ADVANTAGE REAL ESTATE SERVICES #H2202399 Report a problem | ||
| 6/20/2016 | Listed for sale | $309,900+16.1%$117/sqft |
Source: ADVANTAGE REAL ESTATE SERVICES #H2202399 Report a problem | ||
| 3/2/2011 | Sold | $266,885$101/sqft |
Source: Public Record Report a problem | ||
Public tax history
| Year | Property taxes | Tax assessment |
|---|---|---|
| 2025 | $12,325 +35.7% | $472,075 +48.3% |
| 2024 | $9,082 +2.4% | $318,220 |
| 2023 | $8,865 +15.1% | $318,220 +3% |
| 2022 | $7,701 +2.4% | $308,960 +6.1% |
| 2021 | $7,519 +5.8% | $291,240 +5.1% |
| 2020 | $7,108 -0.4% | $277,100 +2.3% |
| 2019 | $7,139 | $270,875 +1.2% |
| 2018 | $7,139 +0.6% | $267,699 +2.1% |
| 2017 | $7,099 +0.2% | $262,193 +22.3% |
| 2016 | $7,084 +12.5% | $214,358 +0.7% |
| 2015 | $6,299 +0.6% | $212,868 -16.1% |
| 2014 | $6,259 | $253,794 +18.6% |
| 2013 | -- | $213,987 +4.6% |
| 2012 | -- | $204,580 +914.8% |
| 2011 | -- | $20,160 -28.1% |
| 2010 | -- | $28,056 -48.1% |
| 2009 | -- | $54,084 -20.8% |
| 2008 | -- | $68,305 +209% |
| 2007 | -- | $22,105 |
Find assessor info on the county website
Neighborhood: Lakeshore Ranch
Nearby homes
- $565,9003 bd3 ba2.5k sqft8840 Crystal Creek Ct, Land O Lakes, FL 34638Off Market
- $668,000-- bd3 ba3.3k sqft8854 Crystal Creek Ct, Land O Lakes, FL 34638Off Market
- $591,600-- bd3 ba2.6k sqft8834 Crystal Creek Ct, Land O Lakes, FL 34638Off Market
- $775,0005 bd4 ba3.7k sqft8904 Crystal Creek Ct, Land O Lakes, FL 34638Sold
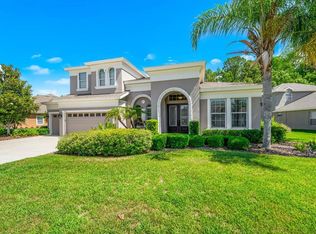
- $655,800-- bd3 ba3.3k sqft8847 Crystal Creek Ct, Land O Lakes, FL 34638Off Market
- $639,200-- bd3 ba3.1k sqft8841 Crystal Creek Ct, Land O Lakes, FL 34638Off Market
- $585,000-- bd3 ba2.6k sqft8853 Crystal Creek Ct, Land O Lakes, FL 34638Off Market
- $591,6004 bd3 ba2.6k sqft8828 Crystal Creek Ct, Land O Lakes, FL 34638Off Market
Nearby schools
GreatSchools rating
- 6/10Connerton Elementary SchoolGrades: PK-5Distance: 2.8 mi
- 6/10Pine View Middle SchoolGrades: 6-8Distance: 5.7 mi
- 6/10Land O' Lakes High SchoolGrades: 9-12Distance: 2.1 mi
Schools provided by the listing agent
- Elementary: Connerton Elem
- Middle: Pine View Middle-PO
- High: Land O' Lakes High-PO
Source: Stellar MLS. This data may not be complete. We recommend contacting the local school district to confirm school assignments for this home.
Get a cash offer in 3 minutes
Find out how much your home could sell for in as little as 3 minutes with a no-obligation cash offer.
Estimated market value
$554,200
Get a cash offer in 3 minutes
Find out how much your home could sell for in as little as 3 minutes with a no-obligation cash offer.
Estimated market value
$554,200
- Florida
- Pasco County
- Land O Lakes
- 34638
- Lakeshore Ranch
- 8846 CRYSTAL CREEK COURT
Nearby cities
Nearby neighborhoods
Nearby zip codes
Other Land O Lakes Topics
