Tucked away on a quiet cul-de-sac in the heart of Land O’ Lakes, 8904 Crystal Creek Ct offers the perfect blend of comfort, style, and Florida living. This beautiful home welcomes you with an open, light-filled layout designed for both everyday living and effortless entertaining. Step inside to discover spacious living areas with high ceilings and large windows that bring in abundant natural light. The kitchen serves as the centerpiece of the home, featuring abundant cabinetry and storage, generous counter space, and a seamless flow into the dining and family rooms. This space overlooks the pool and adjacent greenspace accessible through a 16' bank of slider—ideal for gatherings with family and friends. The main level Master suite provides a relaxing retreat complete with separate sitting room. You will love the well-appointed ensuite bathroom with walk-in shower and new glass enclosure, His & Hers Vanities and fabulously curated closet space. Additionally on the main level, a home office plus three bedrooms which are generously sized and offering flexibility for growing households or for your guests. Outside, enjoy a private pool & backyard oasis with room to relax, garden, or entertain. Whether you’re sipping morning coffee or hosting a weekend barbecue, this outdoor space delivers year-round enjoyment. Your second floor offers and additional bedroom and full bath plus a Top Tier Theater Center WITH ALL COMPONENTS INCLUDED!! This room is equipped with all top of the line Projector and screen, sound equipment and speakers, Stadium seating and modifiable HALO lighting. It's better than going to the movies! This could convert to the 6th bedroom if needed. Conveniently located near top-rated schools, shopping, dining, and major roadways, this home combines peaceful suburban living with easy access to everything you need. Lakeshore Ranch also includes tons amenities including a manned guard at the entrance, an Olympic pool, Lounge/Splash pool, Basketball/Tennis/Pickleball courts and community center making this the community for you. Don’t miss the opportunity to make this inviting property your next home
Sold for $775,000
Zestimate®
$775,000
8904 CRYSTAL CREEK COURT, LAND O LAKES, FL 34638
5beds
3,736sqft
Single Family Residence
Built in 2013
0.31 Acres Lot
$775,000 Zestimate®
$207/sqft
$4,482 Estimated rent
Home value
$775,000
$713,000 - $837,000
$4,482/mo
Zestimate® history
Owner options
List your home for rent
$4,482/mo
Rent Zestimate®
Find your next renter with Zillow Rental Manager. Plus, with online applications, you can quickly screen prospective tenants – for free.
$4,482/mo
Rent Zestimate®
Refinance and save
$5,390/mo
Est. payment
Refinancing to a lower rate could help reduce your monthly payments and save thousands over the life of the loan.
$5,390/mo
Est. payment
Explore your selling options
Work with a Zillow partner agent
Leverage their expertise and Zillow's premium Showcase listings to get your home seen by more buyers.
Get startedList with your own agent
Get your home in front of millions of buyers by listing it on Zillow.
Learn how to do itSell it yourself
Take full control of how buyers see your home on Zillow by listing For Sale by Owner (FSBO).
List your homeWhat's special
High ceilingsOpen light-filled layoutQuiet cul-de-sacFabulously curated closet spaceGenerous counter spaceHis and hers vanities
Zillow last checked:
Listing updated:
Listed by:
Tanner Tillung 727-479-4548,
EXP REALTY LLC 888-883-8509
Bought with:
Dammy Sanchez, 3257275
FLORIDA'S 1ST CHOICE RLTY LLC
Source: Stellar MLS,MLS#: TB8500177 Originating MLS: Sarasota - Manatee
Originating MLS: Sarasota - Manatee
Facts & features
Interior
Bedrooms & bathrooms
- Bedrooms: 5
- Bathrooms: 4
- Full bathrooms: 4
Primary bedroom
- Features: Walk-In Closet(s)
- Level: First
- Area: 308 Square Feet
- Dimensions: 14x22
Bedroom 2
- Features: Walk-In Closet(s)
- Level: First
- Area: 169 Square Feet
- Dimensions: 13x13
Bedroom 3
- Features: Built-in Closet
- Level: First
- Area: 156 Square Feet
- Dimensions: 13x12
Bedroom 4
- Features: Walk-In Closet(s)
- Level: First
- Area: 255 Square Feet
- Dimensions: 15x17
Bedroom 5
- Features: Built-in Closet
- Level: Second
- Area: 224 Square Feet
- Dimensions: 14x16
Bonus room
- Features: Built-in Closet
- Level: Second
- Area: 399 Square Feet
- Dimensions: 19x21
Den
- Level: First
- Area: 140 Square Feet
- Dimensions: 10x14
Dining room
- Level: First
- Area: 165 Square Feet
- Dimensions: 11x15
Great room
- Level: First
- Area: 480 Square Feet
- Dimensions: 24x20
Kitchen
- Level: First
- Area: 234 Square Feet
- Dimensions: 18x13
Laundry
- Level: First
- Area: 90 Square Feet
- Dimensions: 9x10
Office
- Level: First
- Area: 168 Square Feet
- Dimensions: 12x14
Heating
- Central, Electric
Cooling
- Central Air
Appliances
- Included: Oven, Convection Oven, Cooktop, Dishwasher, Disposal, Dryer, Microwave, Range Hood, Refrigerator, Washer, Water Softener
- Laundry: Inside, Laundry Room
Features
- Ceiling Fan(s), Coffered Ceiling(s), Crown Molding, High Ceilings, Kitchen/Family Room Combo, Open Floorplan, Primary Bedroom Main Floor, Solid Surface Counters, Split Bedroom, Stone Counters, Walk-In Closet(s)
- Flooring: Carpet, Ceramic Tile
- Doors: Sliding Doors
- Has fireplace: No
Interior area
- Total structure area: 4,655
- Total interior livable area: 3,736 sqft
Property
Parking
- Total spaces: 3
- Parking features: Garage - Attached
- Attached garage spaces: 3
Features
- Levels: Two
- Stories: 2
- Exterior features: Irrigation System, Sidewalk, Sprinkler Metered
- Has private pool: Yes
- Pool features: Gunite, In Ground, Salt Water
- Has spa: Yes
- Spa features: Heated, In Ground
- Has view: Yes
- View description: Pond
- Has water view: Yes
- Water view: Pond
Lot
- Size: 0.31 Acres
Details
- Parcel number: 2725180020000000310
- Zoning: MPUD
- Special conditions: None
Construction
Type & style
- Home type: SingleFamily
- Property subtype: Single Family Residence
Materials
- Block, Stucco
- Foundation: Slab
- Roof: Shingle
Condition
- New construction: No
- Year built: 2013
Details
- Builder model: Key Largo
Utilities & green energy
- Sewer: Public Sewer
- Water: Public
- Utilities for property: BB/HS Internet Available, Cable Connected, Electricity Connected, Sewer Connected, Sprinkler Meter, Underground Utilities, Water Connected
Community & HOA
Community
- Features: Clubhouse, Community Mailbox, Deed Restrictions, Dog Park, Fitness Center, Gated Community - Guard, Playground, Pool, Sidewalks, Tennis Court(s)
- Pet fee: $0 monthly
- Subdivision: LAKESHORE RANCH PH 1
HOA
- Has HOA: Yes
- Amenities included: Basketball Court, Cable TV, Clubhouse, Fitness Center, Gated, Playground, Pool, Recreation Facilities, Spa/Hot Tub, Tennis Court(s)
- Services included: 24-Hour Guard, Cable TV, Community Pool, Internet, Recreational Facilities, Trash
- HOA fee: $104 monthly
- HOA name: Lakeshore Ranch HOA
- HOA phone: 813-571-7100
Location
- Region: Land O Lakes
Financial & listing details
- Price per square foot: $207/sqft
- Tax assessed value: $628,526
- Annual tax amount: $9,816
- Date on market: 4/30/2026
- Cumulative days on market: 76 days
- Listing terms: Cash,Conventional,FHA,VA Loan
- Ownership: Fee Simple
- Total actual rent: 0
- Electric utility on property: Yes
- Road surface type: Asphalt
Price history
| Date | Event | Price |
|---|---|---|
| 8/7/2026 | Sold | $775,000-3.1%$207/sqft |
Source:  Stellar MLS #TB8500177 Report a problem Stellar MLS #TB8500177 Report a problem | ||
| 7/15/2026 | Contingent | $800,000$214/sqft |
Source: eXp Realty #TB8500177 Report a problem | ||
| 7/2/2026 | Price change | $800,000-1.8%$214/sqft |
Source: eXp Realty #TB8500177 Report a problem | ||
| 6/8/2026 | Price change | $815,000-1.2%$218/sqft |
Source: Stellar MLS #TB8500177 Report a problem | ||
| 5/28/2026 | Price change | $825,000-1.7%$221/sqft |
Source: eXp Realty #TB8500177 Report a problem | ||
| 5/16/2026 | Price change | $839,000-0.1%$225/sqft |
Source: Stellar MLS #TB8500177 Report a problem | ||
| 4/30/2026 | Listed for sale | $840,000+1.8%$225/sqft |
Source: Stellar MLS #TB8500177 Report a problem | ||
| 10/1/2024 | Sold | $825,000$221/sqft |
Source: Stellar MLS #U8248260 Report a problem | ||
| 9/6/2024 | Pending sale | $825,000$221/sqft |
Source: Stellar MLS #U8248260 Report a problem | ||
| 7/9/2024 | Price change | $825,000-2.9%$221/sqft |
Source: Stellar MLS #U8248260 Report a problem | ||
| 7/5/2024 | Listed for sale | $850,000$228/sqft |
Source: Stellar MLS #U8248260 Report a problem | ||
| 7/4/2024 | Pending sale | $850,000$228/sqft |
Source: Stellar MLS #U8248260 Report a problem | ||
| 6/27/2024 | Listed for sale | $850,000+77.1%$228/sqft |
Source: Stellar MLS #U8248260 Report a problem | ||
| 7/14/2014 | Sold | $480,000-2.1%$128/sqft |
Source: Public Record Report a problem | ||
| 5/8/2013 | Sold | $490,406$131/sqft |
Source: Stellar MLS #T2569629 Report a problem | ||
Public tax history
| Year | Property taxes | Tax assessment |
|---|---|---|
| 2025 | $10,226 -28.6% | $388,396 -39.7% |
| 2024 | $14,325 +6.1% | $644,022 +16.5% |
| 2023 | $13,507 +19.8% | $553,040 +10% |
| 2022 | $11,270 +11% | $502,770 +21% |
| 2021 | $10,151 +3.5% | $415,520 +2.4% |
| 2020 | $9,809 +1% | $405,670 +4.1% |
| 2019 | $9,711 | $389,795 -1% |
| 2018 | $9,711 -0.8% | $393,833 +4.4% |
| 2017 | $9,794 +1.6% | $377,228 -10.5% |
| 2016 | $9,644 -1.1% | $421,476 +13.1% |
| 2015 | $9,749 +4.5% | $372,551 +5.2% |
| 2014 | $9,328 | $354,297 +14.2% |
| 2013 | -- | $310,173 +1413.9% |
| 2012 | -- | $20,489 |
| 2011 | -- | $20,489 -27.8% |
| 2010 | -- | $28,385 -48.2% |
| 2009 | -- | $54,777 -20.8% |
| 2008 | -- | $69,171 +201.1% |
| 2007 | -- | $22,971 |
Find assessor info on the county website
Neighborhood: Lakeshore Ranch
Nearby homes
- $673,600-- bd3 ba3.3k sqft8854 Crystal Creek Ct, Land O Lakes, FL 34638Off Market
- $603,700-- bd2 ba2.7k sqft8920 Crystal Creek Ct, Land O Lakes, FL 34638Off Market
- $580,0004 bd3 ba2.6k sqft8846 Crystal Creek Ct, Land O Lakes, FL 34638Sold

- $610,7004 bd3 ba3.1k sqft8930 Crystal Creek Ct, Land O Lakes, FL 34638Off Market
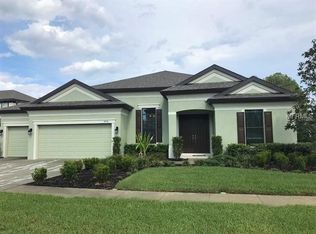
- $683,4004 bd4 ba3.3k sqft8901 Crystal Creek Ct, Land O Lakes, FL 34638Off Market
- $526,400-- bd3 ba2.6k sqft8905 Crystal Creek Ct, Land O Lakes, FL 34638Off Market
- $570,4003 bd3 ba2.5k sqft8840 Crystal Creek Ct, Land O Lakes, FL 34638Off Market
- $594,900-- bd3 ba2.6k sqft8853 Crystal Creek Ct, Land O Lakes, FL 34638Off Market
Nearby schools
GreatSchools rating
- 6/10Connerton Elementary SchoolGrades: PK-5Distance: 2.8 mi
- 6/10Pine View Middle SchoolGrades: 6-8Distance: 5.7 mi
- 6/10Land O' Lakes High SchoolGrades: 9-12Distance: 2.1 mi
Schools provided by the listing agent
- Elementary: Connerton Elem
- Middle: Pine View Middle-PO
- High: Land O' Lakes High-PO
Source: Stellar MLS. This data may not be complete. We recommend contacting the local school district to confirm school assignments for this home.
Get a cash offer in 3 minutes
Find out how much your home could sell for in as little as 3 minutes with a no-obligation cash offer.
Estimated market value
$775,000
Get a cash offer in 3 minutes
Find out how much your home could sell for in as little as 3 minutes with a no-obligation cash offer.
Estimated market value
$775,000
- Florida
- Pasco County
- Land O Lakes
- 34638
- Lakeshore Ranch
- 8904 CRYSTAL CREEK COURT
Nearby cities
Nearby neighborhoods
Nearby zip codes
Other Land O Lakes Topics
