Under Construction. Welcome to the Lakewood, a thoughtfully designed 1,691 square foot townhome that offers the perfect blend of comfort, style, and functionality. Featuring three bedrooms, two full bathrooms, a convenient powder room, and a one-car garage, this home is ideal for modern living. Step inside to an inviting open-concept main floor that seamlessly integrates the kitchen, dining, and great room areas—perfect for entertaining or everyday life. The L-shaped kitchen is a chef’s delight, boasting quartz countertops, a walk-in pantry, and a generous island with a flush breakfast bar that comfortably seats four. Just beyond the great room, glass sliders lead to a covered lanai, creating a bright and airy extension of the living space. The lanai also includes a handy storage closet, ideal for stashing seasonal items or outdoor gear. The powder room is conveniently located just off the foyer for guests. Upstairs, the landing area provides access to the laundry space and a linen closet for added practicality. The two secondary bedrooms are positioned on one side of the home and share a spacious full bathroom. One of these bedrooms even includes a cozy seating area, making it perfect for guests or a private retreat. The owner’s suite offers a luxurious escape with a dual-sink raised vanity, glass-enclosed shower, private water closet, and a large walk-in closet that provides ample storage. Designed with energy efficiency in mind, the Lakewood is rated with a HERS (Home Energy Rating System) score, ensuring lower utility costs and environmental impact. Thoughtful exterior touches such as paver driveways, walkways, and lanais add curb appeal and long-lasting durability. The Lakewood combines smart design and elegant finishes to offer a lifestyle of comfort and convenience—welcome home.
Pending
$269,990
8847 GINKO RUN, PARRISH, FL 34219
3beds
1,691sqft
Townhouse
Built in 2026
1,980 Square Feet Lot
$-- Zestimate®
$160/sqft
$159/mo HOA
What's special
One-car garageThree bedroomsQuartz countertopsInviting open-concept main floorL-shaped kitchenGlass-enclosed showerConvenient powder room
- 92 days
- 3
- 0
Zillow last checked:
Listing updated:
Listed by:
Candace Merry 813-399-0033,
MATTAMY REAL ESTATE SERVICES 215-630-6577
Source: Stellar MLS,MLS#: TB8530478 Originating MLS: Suncoast Tampa
Originating MLS: Suncoast Tampa
Facts & features
Interior
Bedrooms & bathrooms
- Bedrooms: 3
- Bathrooms: 3
- Full bathrooms: 2
- 1/2 bathrooms: 1
Primary bedroom
- Features: Dual Sinks, En Suite Bathroom, Shower No Tub, Tall Countertops, Water Closet/Priv Toilet, Walk-In Closet(s)
- Level: Second
- Area: 173.77 Square Feet
- Dimensions: 11.5x15.11
Bedroom 2
- Features: Built-in Closet
- Level: Second
- Area: 94.74 Square Feet
- Dimensions: 9.11x10.4
Bedroom 3
- Features: Built-in Closet
- Level: Second
- Area: 98.39 Square Feet
- Dimensions: 10.8x9.11
Balcony porch lanai
- Features: Storage Closet
- Level: First
- Area: 105 Square Feet
- Dimensions: 15x7
Dining room
- Level: First
- Area: 159.03 Square Feet
- Dimensions: 17.1x9.3
Great room
- Level: First
- Area: 193.23 Square Feet
- Dimensions: 17.1x11.3
Kitchen
- Features: Breakfast Bar, Kitchen Island, Pantry
- Level: First
- Area: 144.1 Square Feet
- Dimensions: 13.1x11
Heating
- Electric, Heat Pump
Cooling
- Central Air
Appliances
- Included: Dishwasher, Dryer, Electric Water Heater, Microwave, Range, Refrigerator, Washer
- Laundry: Inside, Upper Level, Washer Hookup
Features
- Eating Space In Kitchen, Open Floorplan, PrimaryBedroom Upstairs, Solid Surface Counters, Thermostat, Walk-In Closet(s)
- Flooring: Carpet, Tile
- Doors: Sliding Doors
- Windows: Hurricane Shutters/Windows
- Has fireplace: No
Interior area
- Total structure area: 2,120
- Total interior livable area: 1,691 sqft
Property
Parking
- Total spaces: 1
- Parking features: Garage Door Opener
- Attached garage spaces: 1
Features
- Levels: Two
- Stories: 2
- Patio & porch: Rear Porch
- Exterior features: Irrigation System, Sidewalk
Lot
- Size: 1,980 Square Feet
Details
- Parcel number: 414057909
- Zoning: PD-MU
- Special conditions: None
Construction
Type & style
- Home type: Townhouse
- Architectural style: Coastal
- Property subtype: Townhouse
Materials
- Block, Stucco, Wood Frame
- Foundation: Slab
- Roof: Shingle
Condition
- Under Construction
- New construction: Yes
- Year built: 2026
Details
- Builder model: Lakewood Coastal
- Builder name: Mattamy Homes
Utilities & green energy
- Sewer: Public Sewer
- Water: Public
- Utilities for property: Cable Available, Electricity Connected, Public, Street Lights, Underground Utilities, Water Connected
Green energy
- Energy efficient items: Appliances, Insulation, Lighting, Thermostat, Water Heater
- Indoor air quality: No/Low VOC Paint/Finish, Ventilation
- Water conservation: Fl. Friendly/Native Landscape
Community & HOA
Community
- Features: Deed Restrictions, Dog Park, Gated Community - No Guard, Playground, Pool, Sidewalks
- Pet fee: $0 monthly
- Subdivision: CROSSWIND RANCH
HOA
- Has HOA: Yes
- Amenities included: Fence Restrictions, Gated, Pickleball Court(s), Playground, Pool
- Services included: Community Pool, Maintenance Grounds
- HOA fee: $159 monthly
- HOA name: Julie Jenson
- HOA phone: 321-204-1642
- Second HOA name: Crosswind Community Association, Inc
Location
- Region: Parrish
Financial & listing details
- Price per square foot: $160/sqft
- Tax assessed value: $4,478
- Annual tax amount: $61
- Date on market: 7/17/2026
- Listing terms: Cash,Conventional,FHA,VA Loan
- Ownership: Fee Simple
- Total actual rent: 0
- Electric utility on property: Yes
- Road surface type: Paved
Estimated market value
Not available
Estimated sales range
Not available
Not available
Price history
| Date | Event | Price |
|---|---|---|
| 7/17/2026 | Pending sale | $269,990$160/sqft |
Source:  Stellar MLS #TB8530478 Report a problem Stellar MLS #TB8530478 Report a problem | ||
| 7/17/2026 | Listed for sale | $269,990$160/sqft |
Source: Stellar MLS #TB8530478 Report a problem | ||
Public tax history
| Year | Property taxes | Tax assessment |
|---|---|---|
| 2025 | $61 | $4,478 |
Find assessor info on the county website
Monthly payment
Est. payment
Payment breakdown
Explore the cost of this home by adjusting the details. Changes won't be saved.Climate risks
Neighborhood: 34219
Similar homes
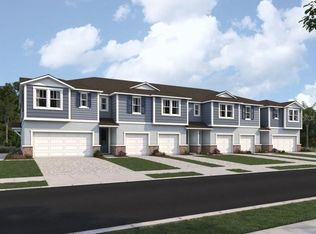
- $319,0003 bd2 ba1.4k sqft13811 OWEN PRESERVE RUN, PARRISH, FL 34219New Construction

 Stellar MLS
 - $322,0704 bd2 ba1.6k sqft7910 LAKE POWELL PLACE, PARRISH, FL 34219New Construction
 Stellar MLS
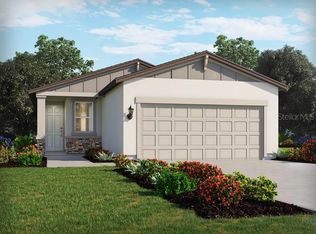
 - $333,0704 bd2 ba1.6k sqft13827 OWEN PRESERVE RUN, PARRISH, FL 34219New Construction
 Stellar MLS
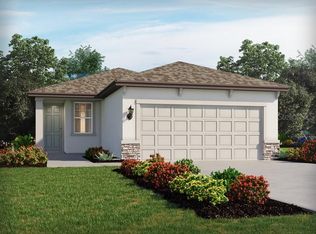
 - $323,2304 bd2 ba1.6k sqft7919 LAKE POWELL PLACE, PARRISH, FL 34219New Construction
 Stellar MLS
 - $327,2004 bd2 ba1.6k sqft7918 LAKE POWELL PLACE, PARRISH, FL 34219New ConstructionStellar MLS
- $379,0004 bd2 ba1.8k sqft7851 SATTERFIELD TERRACE, PARRISH, FL 34219New ConstructionStellar MLS
- $351,8893 bd2 ba1.5k sqft12589 OAK HILL WAY, PARRISH, FL 34219New ConstructionStellar MLS
- $350,0004 bd2 ba1.8k sqft7729 SATTERFIELD TERRACE, PARRISH, FL 34219New ConstructionStellar MLS
- $369,0504 bd3 ba1.9k sqft7725 SATTERFIELD TERRACE, PARRISH, FL 34219New ConstructionStellar MLS
- $399,9704 bd3 ba2.2k sqft7918 PALM PARADISE PLACE, PARRISH, FL 34219New ConstructionStellar MLS
- $349,9903 bd2 ba1.5k sqft14449 WOODLAND PRESERVE TRAIL, PARRISH, FL 34219New ConstructionMLS ID #W7889033, Bill Maltbie, MALTBIE REALTY GROUP. Stellar MLS
