Welcome home to this beautifully loved, maintained, and spacious home with 4 bedrooms, 2.5 baths, and a great backyard and gazebo ready for you to enjoy this summer! For those guests you invite over, the wide driveway can accommodate three cars in addition to the two spaces in the garage. This home sits at the very end of a quiet pipestem/court, which means you can enjoy the front yard without other vehicles whizzing by, giving you peace and quiet, as well as piece of mind when enjoying your time outdoors. The 9200 square foot (.21 acre) lot is one of the largest lots in the neighborhood by far, giving you additional space to enjoy, including the fenced in back yard with a nicely kept wooden fence. Once inside, you will walk into an expansive foyer that has a very welcoming and open feeling that flows into several areas of the house. With hardwood, laminate, and tile floors on the first floor, and all hardwood upstairs, carpet is one less expense to think about, while providing an elegant and clean flow throughout the home. The bedrooms are all a generous size, all with custom closets and the Primary Bedroom having not one, not two, but three closets providing ample space for everything you need. A majority of the walls throughout are of a neutral color, providing a clean slate ready for you to bring your customized painting ideas! The basement is unfinished; however it is fully insulated, clean, dry, with plumbing roughed in ready to be finished into a new bathroom in addition to an amazing space that could add up to 1000+ additional feet of living space. This area has served as a comfortable children's play area, gym, storage area and work space for the current owners for many years. The gazebo in the back yard is 12’ by 14’, providing a large outdoor oasis that can be enjoyed year-round, and comes with the fan and all of the lights to make for an instant summer hit! The large neighborhood pool will be open as well this summer and just part of what this community has to offer. Additional features of note include: Several new windows installed (Kitchen, rear sliding door, front window) 2/2023; Gazebo professionally installed 7/2021, roof, gutters and gutter guards, downspouts 2022; attic insulation upgrade 2020, HVAC/Air Conditioning replaced 2018, radon mitigation system 2019, primary bathroom remodeled (Shower, backsplash, floors) 2014, new washing machine, 4/23, new dryer 2022, new frost-proof easy-access hose bibb on south side of house, 8/23 ($1,632). While holding a Manassas address and not far from all of the great things this town has to offer, the Independence neighborhood is surrounded by the Bristow and Gainesville communities, with Jiffy Lube Live, several shopping centers, commuter lots, train station, breweries, and so much more only minutes away with easy access to Prince William Parkway, Sudley Manor Road, 66, and other major arteries. Please do your respective homework regarding schools, as the elementary and middle schools feed into the Bristow/Gainesville area school zones, with the High School being designated in Manassas. The Independence neighborhood is a planned development housing community which has a pool house, swimming pool, baby pool, two playgrounds, a basketball court, walking paths, a grassy common area, and two gazebos. The Independence neighborhood is an excellent family and pet loving community. Please note that owner prefers a one month (or sooner) closing and requires a 60 day rentback after closing. This is likely unnegotiable so please keep in mind when preparing an offer. We intend on receiving offers through 7pm on Sunday, March 17th, however, we reserve the right to take the home off the market sooner if we find an offer that we believe meets or exceeds the owner’s expectations so PLEASE CALL/TEXT THE LISTING AGENT FOR DETAILS IF YOUR BUYER IS SERIOUS ABOUT MAKING AN OFFER so this can be as real-time and fair to everybody as possible.
Sold for $675,100
$675,100
8847 Morrisania Mews, Manassas, VA 20109
4beds
2,491sqft
Single Family Residence
Built in 2003
9,204 Square Feet Lot
$700,200 Zestimate®
$271/sqft
$3,469 Estimated rent
Home value
$700,200
$665,000 - $735,000
$3,469/mo
Zestimate® history
Owner options
List your home for rent
$3,469/mo
Rent Zestimate®
Find your next renter with Zillow Rental Manager. Plus, with online applications, you can quickly screen prospective tenants – for free.
$3,469/mo
Rent Zestimate®
Refinance and save
$4,238/mo
Est. payment
Refinancing to a lower rate could help reduce your monthly payments and save thousands over the life of the loan.
$4,238/mo
Est. payment
Explore your selling options
Work with a Zillow partner agent
Leverage their expertise and Zillow's premium Showcase listings to get your home seen by more buyers.
Get startedList with your own agent
Get your home in front of millions of buyers by listing it on Zillow.
Learn how to do itSell it yourself
Take full control of how buyers see your home on Zillow by listing For Sale by Owner (FSBO).
List your homeWhat's special
Baby poolHardwood upstairsWide drivewayPool houseIndependence neighborhoodTrain stationClean slate
Zillow last checked:
Listing updated:
Listed by:
Erich Fischer 703-624-4368,
Redstone Realty LLC,
Co-Listing Agent: Robyn R Williams 571-243-3867,
Redstone Realty LLC
Bought with:
Bishal Karki, 0225252234
DMV Realty, INC.
Source: Bright MLS,MLS#: VAPW2066948
Facts & features
Interior
Bedrooms & bathrooms
- Bedrooms: 4
- Bathrooms: 3
- Full bathrooms: 2
- 1/2 bathrooms: 1
- Main level bathrooms: 1
Basement
- Area: 1189
Heating
- Forced Air, Natural Gas
Cooling
- Central Air, Electric
Appliances
- Included: Dishwasher, Disposal, Ice Maker, Oven/Range - Gas, Refrigerator, Gas Water Heater
- Laundry: Upper Level, Washer/Dryer Hookups Only
Features
- Kitchen - Table Space, Dining Area, Primary Bath(s), Open Floorplan, Breakfast Area, Ceiling Fan(s), Formal/Separate Dining Room, Kitchen Island, Pantry, Recessed Lighting, Soaking Tub
- Flooring: Wood
- Windows: Window Treatments
- Basement: Full,Unfinished
- Number of fireplaces: 1
- Fireplace features: Gas/Propane
Interior area
- Total structure area: 3,680
- Total interior livable area: 2,491 sqft
- Finished area above ground: 2,491
- Finished area below ground: 0
Property
Parking
- Total spaces: 2
- Parking features: Garage Door Opener, Garage Faces Front, Concrete, Attached
- Attached garage spaces: 2
- Has uncovered spaces: Yes
Accessibility
- Accessibility features: None
Features
- Levels: Three
- Stories: 3
- Exterior features: Lighting, Flood Lights
- Pool features: None
- Fencing: Wood
Lot
- Size: 9,204 Square Feet
- Features: Cul-De-Sac
Details
- Additional structures: Above Grade, Below Grade
- Parcel number: 206409
- Zoning: SR6
- Special conditions: Standard
Construction
Type & style
- Home type: SingleFamily
- Architectural style: Colonial
- Property subtype: Single Family Residence
Materials
- Vinyl Siding
- Foundation: Concrete Perimeter
Condition
- New construction: No
- Year built: 2003
Utilities & green energy
- Sewer: Public Sewer
- Water: Public
Community & HOA
Community
- Subdivision: Independence
HOA
- Has HOA: Yes
- Amenities included: Basketball Court, Common Grounds, Pool, Tot Lots/Playground
- Services included: Management, Pool(s), Trash
- HOA fee: $100 monthly
Location
- Region: Manassas
Financial & listing details
- Price per square foot: $271/sqft
- Tax assessed value: $604,200
- Annual tax amount: $5,642
- Date on market: 3/14/2024
- Listing agreement: Exclusive Agency
- Listing terms: Cash,Conventional,FHA,VA Loan,VHDA
- Ownership: Fee Simple
Price history
| Date | Event | Price |
|---|---|---|
| 4/12/2024 | Sold | $675,100+4%$271/sqft |
Source:  Bright MLS #VAPW2066948 Report a problem Bright MLS #VAPW2066948 Report a problem | ||
| 3/16/2024 | Pending sale | $649,000$261/sqft |
Source: Bright MLS #VAPW2066948 Report a problem | ||
| 3/15/2024 | Listed for sale | $649,000+123.7%$261/sqft |
Source: Bright MLS #VAPW2066948 Report a problem | ||
| 3/17/2009 | Sold | $290,100+4.4%$116/sqft |
Source: Public Record Report a problem | ||
| 2/7/2009 | Listed for sale | $277,900-27.3%$112/sqft |
Source: foreclosure.com Report a problem | ||
| 9/19/2008 | Sold | $382,500+13.8%$154/sqft |
Source: Public Record Report a problem | ||
| 8/29/2003 | Sold | $336,186$135/sqft |
Source: Public Record Report a problem | ||
Public tax history
| Year | Property taxes | Tax assessment |
|---|---|---|
| 2025 | $5,924 +5.6% | $604,200 +7.1% |
| 2024 | $5,608 +1.3% | $563,900 +6% |
| 2023 | $5,533 -1.4% | $531,800 +7.2% |
| 2022 | $5,609 +6.5% | $496,200 +15.2% |
| 2021 | $5,266 +5.5% | $430,600 +6.5% |
| 2020 | $4,990 +107.2% | $404,200 +1.4% |
| 2019 | $2,408 -47.8% | $398,800 +4.4% |
| 2018 | $4,611 +3.2% | $381,900 +3.2% |
| 2017 | $4,467 -1.4% | $370,200 +0% |
| 2016 | $4,532 +5% | $370,100 +1.4% |
| 2015 | $4,315 | $365,100 +6% |
| 2014 | $4,315 | $344,500 +9.9% |
| 2013 | -- | $313,600 +5% |
| 2012 | -- | $298,600 +2.3% |
| 2010 | -- | $292,000 +9.3% |
| 2009 | -- | $267,100 -30% |
| 2008 | -- | $381,600 -15% |
| 2007 | -- | $449,000 -10.1% |
| 2006 | -- | $499,500 +27.3% |
| 2005 | -- | $392,500 +21% |
| 2004 | -- | $324,500 |
Find assessor info on the county website
Neighborhood: 20109
Nearby homes
- $625,0005 bd4 ba3k sqft8946 Hanson Grove Ct, Manassas, VA 20109Sold
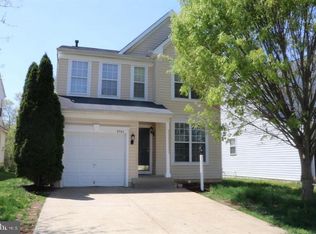
- $620,9001 bd1 ba832 sqft8942 Hanson Grove Ct, Manassas, VA 20109Off Market
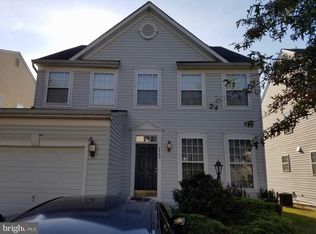
- $620,0004 bd4 ba2.8k sqft8938 Hanson Grove Ct, Manassas, VA 20109Sold
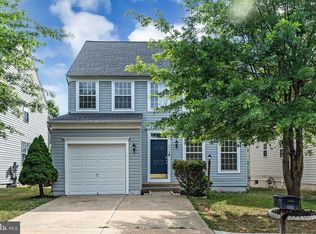
- $646,3004 bd3 ba2.5k sqft8934 Hanson Grove Ct, Manassas, VA 20109Off Market
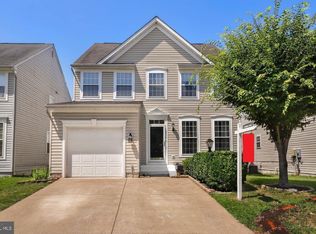
- $677,2004 bd4 ba2.2k sqft8950 Hanson Grove Ct, Manassas, VA 20109Off Market
- $615,3004 bd2 ba2k sqft8839 Morrisania Mews, Manassas, VA 20109Off Market
- $656,9004 bd4 ba2.8k sqft8930 Hanson Grove Ct, Manassas, VA 20109Off Market
- $613,0004 bd4 ba3k sqft8835 Morrisania Mews, Manassas, VA 20109Sold
Nearby schools
GreatSchools rating
- 7/10Chris Yung ElementaryGrades: PK-5Distance: 1.4 mi
- 9/10Gainesville Middle SchoolGrades: 6-8Distance: 2.9 mi
- 1/10Unity Reed High SchoolGrades: 9-12Distance: 2.1 mi
Schools provided by the listing agent
- Elementary: Piney Branch
- Middle: Gainesville
- High: Stonewall Jackson
- District: Prince William County Public Schools
Source: Bright MLS. This data may not be complete. We recommend contacting the local school district to confirm school assignments for this home.
Get a cash offer in 3 minutes
Find out how much your home could sell for in as little as 3 minutes with a no-obligation cash offer.
Estimated market value
$700,200
Get a cash offer in 3 minutes
Find out how much your home could sell for in as little as 3 minutes with a no-obligation cash offer.
Estimated market value
$700,200
- Virginia
- Prince William County
- Manassas
- 20109
- 8847 Morrisania Mews
Nearby cities
Nearby neighborhoods
Nearby zip codes
Other Manassas Topics
