Skip main navigation
Off market
  • $653,100

    8934 Hanson Grove Ct, Manassas, VA 20109

    4beds
    2,526sqft
    Detached
    Built in 2003
    3,920 Square Feet Lot
    $653,100 Zestimate®
    $259/sqft
    $3,258 Estimated rent

    Home value

    $653,100

    $620,000 - $686,000

    $3,258/mo

    Zestimate® history
    Loading
    Loading...

    Owner options

    List your home for rent

    $3,258/mo

    Rent Zestimate®

    Find your next renter with Zillow Rental Manager. Plus, with online applications, you can quickly screen prospective tenants – for free.

    Learn more

    $3,258/mo

    Rent Zestimate®

    Refinance and save

    $4,005/mo

    Est. payment

    Refinancing to a lower rate could help reduce your monthly payments and save thousands over the life of the loan.

    See today's rates

    $4,005/mo

    Est. payment

    Explore your selling options

    Work with a Zillow partner agent

    Leverage their expertise and Zillow's premium Showcase listings to get your home seen by more buyers.

    Get started

    List with your own agent

    Get your home in front of millions of buyers by listing it on Zillow.

    Learn how to do it

    Sell it yourself

    Take full control of how buyers see your home on Zillow by listing For Sale by Owner (FSBO).

    List your home

    What's special

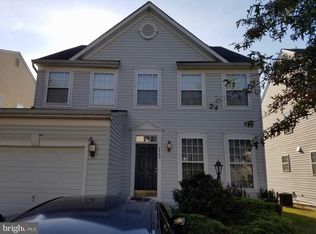
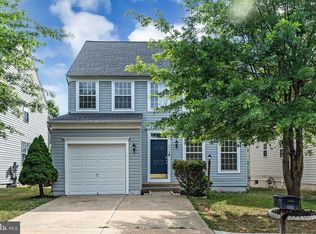
    Escape the ordinary and enjoy the life you've always imagined within an amenity-filled neighborhood perfect for long days relaxing by the pool, picnicking, and trails. FRONT EXTERIOR: A Large concrete 2-car driveway plus garage and professionally landscaped yard welcome you to this lovely spacious home in sought-after Independence! ENTRANCE: The spacious open floor plan lends itself to entertaining, with its abundance of windows throughout allowing for plenty of natural light. MAIN LEVEL: Main Level includes a large formal living room, formal dining room with brand new luxury vinyl plank flooring! large powder room with island breakfast bar, eat-in kitchen with bay window, which opens to a spacious family room perfect for family gatherings! KITCHEN: This kitchen boasts updated stainless steel appliances. Bright white kitchen cabinets with island breakfast bar, 2 large pantries, and separate eat-in kitchen area for casual dinners. FAMILY ROOM: Large open concept family room features a gas fireplace and tons of natural light! BACK EXTERIOR: The kitchen walks out to your brand NEW Trex deck and lovely backyard. UPSTAIRS: 4 Large Bedrooms, 2 full bathrooms, and convenient upper-level laundry with updated washer and dryer!MASTER SUITE: The master suite features a spa-like ensuite bath which provides a calm retreat with a deep, oversized 2-person jetted whirlpool tub with a window for natural light. The master bath also features a double vanity and a glass shower surround. Everything you need to relax after a long day! The oversized master suite will accommodate a king bedroom set and boasts his and hers walk-in closets! BASEMENT: Basement Features large finished room perfect for a studio, in-law suite, gym or home office, roughed-in 4th lower level bathroom, and absolutely tons of storage (with space to add a 5th bedroom)! AC replaced in 2016 AMENITIES: The Independence community offers a private pool, pool house, baby pool, 2 playgrounds, basketball court, walking paths, and stunning views from the multiple gazebos. This home is located in close proximity to amenities. Location: Close to shops, major commuter routes, schools, shopping, etc What a great location! So close to everything! You will be just a few minutes from all of the Gainesville amenities, Jiffy Lube Amphitheater, 3 VRE stations, and major routes such as I-66, Rt. 28, RT. 29, and Prince William Parkway. Hurry it will not last!

    This property is off market, which means it's not currently listed for sale or rent on Zillow. This may be different from what's available on other websites or public sources.
    Facts & features

    Interior

    Bedrooms & bathrooms
    • Bedrooms: 4
    • Bathrooms: 3
    • Full bathrooms: 2
    • 1/2 bathrooms: 1
    Heating
    • Forced air
    Cooling
    • Central
    Appliances
    • Included: Dishwasher, Dryer, Freezer, Garbage disposal, Microwave, Refrigerator, Washer
    Features
    • Ceiling Fan(s), Recessed Lighting, Master Bath(s)
    • Windows: Window Treatments
    • Basement: Finished
    • Has fireplace: Yes
    Interior area
    • Total interior livable area: 2,526 sqft
    • Finished area below ground: 0

    Property

    Parking
    • Parking features: Garage - Attached
    Features
    • Exterior features: Other
    • Pool features: In Ground
    • Has view: Yes
    • View description: Water
    • Has water view: Yes
    • Water view: Water
    Lot
    • Size: 3,920 sqft
    Details
    • Parcel number: 7596423292
    • Special conditions: Standard

    Construction

    Type & style
    • Home type: SingleFamily
    • Architectural style: Traditional
    • Property subtype: Detached
    Condition
    • Year built: 2003

    Community & neighborhood

    Location
    • Region: Manassas

    HOA & financial

    HOA
    • Has HOA: Yes
    • HOA fee: $66 monthly

    Other

    Other facts
    • Heating: Forced Air
    • Appliances: Dishwasher, Refrigerator, Disposal, Built-in Microwave, Dryer, Washer, Cooktop, Freezer, Bar Fridge, Stove
    • AssociationYN: true
    • FireplaceYN: true
    • InteriorFeatures: Ceiling Fan(s), Recessed Lighting, Master Bath(s)
    • GarageYN: true
    • AttachedGarageYN: true
    • HeatingYN: true
    • CoolingYN: true
    • StructureType: Detached
    • CommunityFeatures: Pool
    • StoriesTotal: 3
    • ArchitecturalStyle: Traditional
    • SpecialListingConditions: Standard
    • CoveredSpaces: 1
    • PoolFeatures: In Ground
    • Cooling: Central Air, Ceiling Fan(s)
    • WindowFeatures: Window Treatments
    • ParkingFeatures: Attached Garage, Concrete, Garage Faces Front
    • BelowGradeFinishedArea: 0
    • PropertySubType: Detached
    • ConstructionMaterials: Combination
    • Basement: Y

    Price history

    DateEventPrice
    2/28/2022Sold$567,000-0.2%$224/sqft
    Source: Bright MLS #VAPW2016818 Report a problem
    2/5/2022Pending sale$568,000$225/sqft
    Source: RE/MAX International #VAPW2016818 Report a problem
    2/5/2022Contingent$568,000+8.2%$225/sqft
    Source: Bright MLS #VAPW2016818 Report a problem
    2/1/2022Pending sale$525,000$208/sqft
    Source: RE/MAX International #VAPW2016818 Report a problem
    1/31/2022Contingent$525,000$208/sqft
    Source: Bright MLS #VAPW2016818 Report a problem
    1/27/2022Listed for sale$525,000+32.9%$208/sqft
    Source: Bright MLS #VAPW2016818 Report a problem
    9/4/2019Sold$395,000$156/sqft
    Source: Public Record Report a problem
    7/11/2019Listed for sale$395,000+35.9%$156/sqft
    Source: Redfin Corporation #VAPW472986 Report a problem
    9/25/2003Sold$290,565$115/sqft
    Source: Public Record Report a problem

    Public tax history

    YearProperty taxesTax assessment
    2025$5,512 +5.9%$562,200 +7.4%
    2024$5,207 +1.5%$523,600 +6.2%
    2023$5,129 -1.3%$492,900 +7.4%
    2022$5,198 +6.9%$459,000 +15.7%
    2021$4,861 +5.3%$396,800 +6.3%
    2020$4,617 +111.5%$373,300 +3.3%
    2019$2,183 -47.7%$361,500 +4.5%
    2018$4,177 +3.3%$345,900 +3.2%
    2017$4,045 -1.7%$335,200 +0%
    2016$4,114 +5.1%$335,100 +1.4%
    2015$3,916 $330,500 +6%
    2014$3,916 $311,800 +9.7%
    2013-- $284,300 +4.9%
    2012-- $271,100 +2.2%
    2010-- $265,300 +9%
    2009-- $243,400 -29.8%
    2008-- $346,800 -14.9%
    2007-- $407,500 -9.8%
    2006-- $451,900 +29%
    2005-- $350,200 +21%
    2004-- $289,500

    Find assessor info on the county website

    Neighborhood: 20109

    Nearby schools

    GreatSchools rating
    Schools provided by the listing agent
    • Elementary: CHRIS YUNG
    • Middle: GAINESVILLE
    • High: STONEWALL JACKSON
    • District: PRINCE WILLIAM COUNTY PUBLIC SCHOOLS

    Source: The MLS. This data may not be complete. We recommend contacting the local school district to confirm school assignments for this home.

    Get a cash offer in 3 minutes
    Find out how much your home could sell for in as little as 3 minutes with a no-obligation cash offer.
    Estimated market value
    $653,100
    Get a cash offer in 3 minutes
    Find out how much your home could sell for in as little as 3 minutes with a no-obligation cash offer.
    Estimated market value
    $653,100