Skip main navigation
Sold
  • $545,000

    8848 Classic Cir, Indianapolis, IN 46217

    6beds
    4,590sqft
    Residential, Single Family Residence
    Built in 1994
    0.44 Acres Lot
    $545,100 Zestimate®
    $119/sqft
    $3,858 Estimated rent

    Home value

    $545,100

    $518,000 - $572,000

    $3,858/mo

    Zestimate® history
    Loading
    Loading...

    Owner options

    List your home for rent

    $3,858/mo

    Rent Zestimate®

    Find your next renter with Zillow Rental Manager. Plus, with online applications, you can quickly screen prospective tenants – for free.

    Learn more

    $3,858/mo

    Rent Zestimate®

    Refinance and save

    $3,599/mo

    Est. payment

    Refinancing to a lower rate could help reduce your monthly payments and save thousands over the life of the loan.

    See today's rates

    $3,599/mo

    Est. payment

    Explore your selling options

    Work with a Zillow partner agent

    Leverage their expertise and Zillow's premium Showcase listings to get your home seen by more buyers.

    Get started

    List with your own agent

    Get your home in front of millions of buyers by listing it on Zillow.

    Learn how to do it

    Sell it yourself

    Take full control of how buyers see your home on Zillow by listing For Sale by Owner (FSBO).

    List your home

    What's special

    Inviting fireplaceSun-drenched patioWelcoming porchSix spacious bedroomsBrilliant stone countertopsExpansive large kitchen islandConvenient double vanity
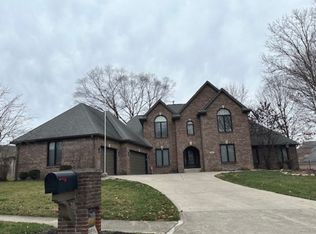
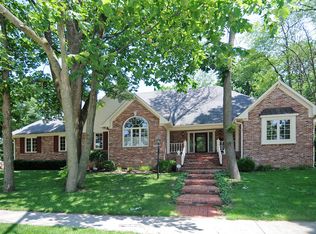
    Welcome to your own private retreat on the south side of Indianapolis-a rare opportunity offering space, flexibility, and standout outdoor living. With 6 bedrooms and 4 full bathrooms, this home is designed to accommodate todays needs, including a main level bedroom with an ensuite bath and a spacious upstairs primary suite. A true highlight is the private multigenerational suite, complete with it's own kitchen, laundry, bathroom and sperate entrance-perfect for extended families, guests or added privacy. The main living areas are filled with natural light, anchored by a cozy fireplace and an open layout that flows seamlessly into the kitchen-ideal for everyday living and entertaining. Downstairs, the fully finished basement offers incredible versatility with space for a home theater, playroom, fitness areas, or all three. Step outside and experience what truly sets this home apart-a brand new in ground pool complete with a water slide. The expansive patio offers plenty of room to relax or host unforgettable summer gatherings. The first floor bedroom could also serve as a great home office. Located in Perry Township schools and just minutes from shopping and downtown, this home is in the heart of it all. Homes with this level of space, flexibility and outdoor living are hard to find-schedule your showing today and see it for yourself.

    Zillow last checked:

    Listing updated:

    Listing Provided by:

    Ann Krider 317-417-4554,

    Ann Krider

    Bought with:

    Erin Anderson

    F.C. Tucker Company

    Source: MIBOR as distributed by MLS GRID,MLS#: 22087187MLS Logo

    Facts & features

    Interior

    Bedrooms & bathrooms
    • Bedrooms: 6
    • Bathrooms: 4
    • Full bathrooms: 4
    • Main level bathrooms: 1
    • Main level bedrooms: 1
    Primary bedroom
    • Level: Upper
    • Area: 234 Square Feet
    • Dimensions: 18x13
    Bedroom 2
    • Level: Upper
    • Area: 168 Square Feet
    • Dimensions: 14x12
    Bedroom 3
    • Level: Upper
    • Area: 130 Square Feet
    • Dimensions: 13x10
    Bedroom 4
    • Level: Upper
    • Area: 120 Square Feet
    • Dimensions: 12x10
    Bedroom 5
    • Level: Main
    • Area: 140 Square Feet
    • Dimensions: 14x10
    Bedroom 6
    • Level: Upper
    • Area: 156 Square Feet
    • Dimensions: 12x13
    Breakfast room
    • Features: Parquet
    • Level: Main
    • Area: 180 Square Feet
    • Dimensions: 15x12
    Family room
    • Level: Basement
    • Area: 338 Square Feet
    • Dimensions: 26x13
    Great room
    • Level: Main
    • Area: 351 Square Feet
    • Dimensions: 27x13
    Kitchen
    • Features: Tile-Ceramic
    • Level: Main
    • Area: 208 Square Feet
    • Dimensions: 16x13
    Laundry
    • Level: Main
    • Area: 42 Square Feet
    • Dimensions: 07x06
    Laundry
    • Level: Upper
    • Area: 70 Square Feet
    • Dimensions: 7x10
    Living room
    • Level: Upper
    • Area: 768 Square Feet
    • Dimensions: 32x24
    Play room
    • Level: Basement
    • Area: 676 Square Feet
    • Dimensions: 26x26
    Heating
    • Forced Air, Natural Gas
    Cooling
    • Central Air
    Appliances
    • Included: Dishwasher, Disposal, Microwave, Electric Oven, Refrigerator, Gas Water Heater, Water Softener Owned, Washer, Dryer
    • Laundry: Main Level, Upper Level, Laundry Room
    Features
    • Walk-In Closet(s), Breakfast Bar, Eat-in Kitchen, Entrance Foyer, In-Law Floorplan, Kitchen Island, Pantry
    • Windows: Wood Work Stained
    • Basement: Ceiling - 9+ feet,Finished,Full
    • Number of fireplaces: 1
    • Fireplace features: Gas Log, Great Room, Masonry, Living Room
    Interior area
    • Total structure area: 4,590
    • Total interior livable area: 4,590 sqft
    • Finished area below ground: 1,258

    Property

    Parking
    • Total spaces: 3
    • Parking features: Attached
    • Attached garage spaces: 3
    • Details: Garage Parking Other(Finished Garage, Keyless Entry)
    Features
    • Levels: Two
    • Stories: 2
    • Patio & porch: Patio, Covered
    • Pool features: Fenced, Heated, In Ground, Outdoor Pool, Pool Cover
    • Has spa: Yes
    • Spa features: Bath
    • Fencing: Fenced,Full
    • Has view: Yes
    • View description: Neighborhood
    Lot
    • Size: 0.44 Acres
    • Features: Corner Lot, Cul-De-Sac, Sidewalks, Mature Trees
    Details
    • Parcel number: 491423129004000500
    • Horse amenities: None

    Construction

    Type & style
    • Home type: SingleFamily
    • Architectural style: Traditional
    • Property subtype: Residential, Single Family Residence
    Materials
    • Brick, Wood Siding
    • Foundation: Concrete Perimeter
    Condition
    • New construction: No
    • Year built: 1994

    Utilities & green energy

    • Water: Public

    Community & neighborhood

    Location
    • Region: Indianapolis
    • Subdivision: Classic View Estates

    HOA & financial

    HOA
    • Has HOA: Yes
    • HOA fee: $200 annually
    • Services included: Entrance Common, Lawncare, Maintenance

    Price history

    DateEventPrice
    6/17/2026Sold$545,000$119/sqft
    Source: MIBOR as distributed by MLS GRID #22087187 Report a problem
    5/10/2026Pending sale$545,000$119/sqft
    Source: MIBOR as distributed by MLS GRID #22087187 Report a problem
    5/7/2026Price change$545,000-5.2%$119/sqft
    Source: MIBOR as distributed by MLS GRID #22087187 Report a problem
    4/22/2026Price change$574,999-4%$125/sqft
    Source: MIBOR as distributed by MLS GRID #22087187 Report a problem
    4/8/2026Price change$599,000-3.4%$131/sqft
    Source: MIBOR as distributed by MLS GRID #22087187 Report a problem
    3/23/2026Price change$620,000-4.6%$135/sqft
    Source: MIBOR as distributed by MLS GRID #22087187 Report a problem
    3/5/2026Listed for sale$650,000+68.4%$142/sqft
    Source: MIBOR as distributed by MLS GRID #22087187 Report a problem
    6/5/2020Sold$385,900-1%$84/sqft
    Source: MIBOR as distributed by MLS GRID #21701840 Report a problem
    4/23/2020Pending sale$389,900$85/sqft
    Source: MIBOR REALTOR Association #21701840 Report a problem
    3/23/2020Listed for sale$389,900+3.1%$85/sqft
    Source: MIBOR REALTOR Association #21701840 Report a problem
    11/29/2019Listing removed$377,999$82/sqft
    Source: MIBOR REALTOR Association #21672314 Report a problem
    11/15/2019Price change$377,999-0.5%$82/sqft
    Source: MIBOR REALTOR Association #21672314 Report a problem
    10/24/2019Price change$379,900-1.3%$83/sqft
    Source: MIBOR REALTOR Association #21672314 Report a problem
    10/17/2019Price change$384,900-1.3%$84/sqft
    Source: MIBOR REALTOR Association #21672314 Report a problem
    10/9/2019Price change$389,900-1%$85/sqft
    Source: MIBOR REALTOR Association #21672314 Report a problem
    10/1/2019Listed for sale$394,000+0%$86/sqft
    Source: MIBOR REALTOR Association #21672314 Report a problem
    7/9/2019Listing removed$393,999$86/sqft
    Source: Owner Report a problem
    7/2/2019Price change$393,999-0.3%$86/sqft
    Source: Owner Report a problem
    6/22/2019Listed for sale$394,999-1.2%$86/sqft
    Source: Owner Report a problem
    4/29/2019Listing removed$399,900$87/sqft
    Source: MIBOR REALTOR Association #21629554 Report a problem
    4/11/2019Price change$399,900-1.3%$87/sqft
    Source: MIBOR REALTOR Association #21629554 Report a problem
    4/10/2019Price change$405,000-1.2%$88/sqft
    Source: MIBOR REALTOR Association #21629554 Report a problem
    4/4/2019Price change$409,900-1.2%$89/sqft
    Source: MIBOR REALTOR Association #21629554 Report a problem
    4/3/2019Price change$414,999-1.2%$90/sqft
    Source: MIBOR REALTOR Association #21629554 Report a problem
    3/28/2019Price change$419,900-1.2%$91/sqft
    Source: MIBOR REALTOR Association #21629554 Report a problem
    3/26/2019Listed for sale$425,000+37.1%$93/sqft
    Source: Owner Report a problem
    2/21/2017Sold$310,000$68/sqft
    Source: MIBOR as distributed by MLS GRID #21423945 Report a problem

    Public tax history

    YearProperty taxesTax assessment
    2025$6,934 -0.7%$522,100 -1.4%
    2024$6,983 +8.3%$529,300 +5.9%
    2023$6,450 +16.8%$499,700 +10.2%
    2022$5,523 +7.8%$453,500 +10%
    2021$5,124 +24.7%$412,100 +8.2%
    2020$4,110 +8.6%$380,900 +24.3%
    2019$3,784 +7.5%$306,400 +7.1%
    2018$3,522 -0.3%$286,200 +8.2%
    2017$3,531 +8.2%$264,600 +1.9%
    2016$3,264 +5%$259,700 +1.4%
    2014$3,109 +2%$256,000
    2013$3,048 $256,000 +2.6%
    2012$3,048 $249,600 -0.4%
    2011-- $250,500
    2010$2,505 0%$250,500
    2009$2,505 $250,500 -5.6%
    2007-- $265,400 -0.2%
    2006-- $265,900
    2005-- $265,900
    2004-- $265,900
    2003-- $265,900 +55%
    2002-- $171,600 +200%
    2001-- $57,200
    2000-- $57,200

    Find assessor info on the county website

    Neighborhood: Hill Valley

    Nearby schools

    GreatSchools rating
    Get a cash offer in 3 minutes
    Find out how much your home could sell for in as little as 3 minutes with a no-obligation cash offer.
    Estimated market value
    $545,100
    Get a cash offer in 3 minutes
    Find out how much your home could sell for in as little as 3 minutes with a no-obligation cash offer.
    Estimated market value
    $545,100