Skip main navigation
Sold
  • $535,000

    8856 Classic Cir, Indianapolis, IN 46217

    4beds
    3,346sqft
    Residential, Single Family Residence
    Built in 1991
    0.43 Acres Lot
    $524,100 Zestimate®
    $160/sqft
    $2,877 Estimated rent

    Home value

    $524,100

    $493,000 - $561,000

    $2,877/mo

    Zestimate® history
    Loading
    Loading...

    Owner options

    List your home for rent

    $2,877/mo

    Rent Zestimate®

    Find your next renter with Zillow Rental Manager. Plus, with online applications, you can quickly screen prospective tenants – for free.

    Learn more

    $2,877/mo

    Rent Zestimate®

    Refinance and save

    $3,438/mo

    Est. payment

    Refinancing to a lower rate could help reduce your monthly payments and save thousands over the life of the loan.

    See today's rates

    $3,438/mo

    Est. payment

    Explore your selling options

    Work with a Zillow partner agent

    Leverage their expertise and Zillow's premium Showcase listings to get your home seen by more buyers.

    Get started

    List with your own agent

    Get your home in front of millions of buyers by listing it on Zillow.

    Learn how to do it

    Sell it yourself

    Take full control of how buyers see your home on Zillow by listing For Sale by Owner (FSBO).

    List your home

    What's special

    Tons of storageWet barCustom brick homeSpacious walk-n closetsMature treesLarge tableSpacious main floor primary
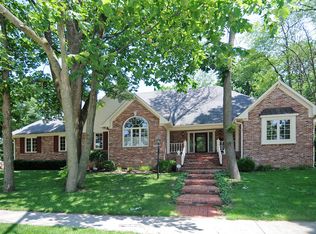
    An ABSOLUTE Must see custom brick home on a cul de sac in desired Classic View Estates w/ 3 car finished garage & mature trees! 4 bed (w/ 2 possible primary bedrooms, 1 on main) possible 5th bed on main currently used as an office! Spacious main floor primary has access into all season sunroom,flows into bathroom w/ tile floors, garden tub,separate double sinks, water closet,tiled shower & large walk-in closet! 3 bedrooms have spacious walk-n closets! 3 full, 1 half bathrooms, family room boasts hardwoods, amazing coffered ceilings,beautiful brick,gas fireplace w/ hearth, lots of windows that floods the room w/ natural light,huge heated 3 season room w/ exposed brick, wet bar, bar seating, professionally landscaped,fenced in backyard access, tons of natural light, undercounter bar fridge & plenty of space for a pool table!Spacious open loft just off 3 upstairs bedrooms can accommodate large sectional & huge flat screen!Loft overlooks 2 story kitchen just off of dining room has stainless steel appliances, gorgeous 6 burner gas stove & has tons of storage w/ beautiful cabinets & 2 pantrys,penninsula seating & spacious, bright breakfast room that can accommodate a large table for the eat in kitchen! New crawlspace underlayment installed 2021, gas tankless water heater installed in 2022! 95% efficiency Trane furnace! This entertainers, dream home is just minutes from excellent shopping, dining & entertainment!

    Zillow last checked:

    Listing updated:

    Listing Provided by:

    Steve Martin 317-405-7905,

    Keller Williams Indpls Metro N,

    Juana Clark 317-372-0723

    Bought with:

    Sean Daniels

    Daniels Real Estate

    Source: MIBOR as distributed by MLS GRID,MLS#: 21958921MLS Logo

    Facts & features

    Interior

    Bedrooms & bathrooms
    • Bedrooms: 4
    • Bathrooms: 4
    • Full bathrooms: 3
    • 1/2 bathrooms: 1
    • Main level bathrooms: 2
    • Main level bedrooms: 1
    Primary bedroom
    • Features: Carpet
    • Level: Main
    • Area: 195 Square Feet
    • Dimensions: 15x13
    Bedroom 2
    • Features: Carpet
    • Level: Upper
    • Area: 225 Square Feet
    • Dimensions: 15x15
    Bedroom 3
    • Features: Carpet
    • Level: Upper
    • Area: 132 Square Feet
    • Dimensions: 12x11
    Bedroom 4
    • Features: Carpet
    • Level: Upper
    • Area: 132 Square Feet
    • Dimensions: 12x11
    Other
    • Features: Tile-Ceramic
    • Level: Main
    • Area: 70 Square Feet
    • Dimensions: 10x7
    Breakfast room
    • Features: Tile-Ceramic
    • Level: Main
    • Area: 140 Square Feet
    • Dimensions: 14x10
    Dining room
    • Features: Hardwood
    • Level: Main
    • Area: 144 Square Feet
    • Dimensions: 12x12
    Family room
    • Features: Hardwood
    • Level: Main
    • Area: 378 Square Feet
    • Dimensions: 21x18
    Kitchen
    • Features: Tile-Ceramic
    • Level: Main
    • Area: 110 Square Feet
    • Dimensions: 10x11
    Loft
    • Features: Carpet
    • Level: Upper
    • Area: 380 Square Feet
    • Dimensions: 20x19
    Office
    • Features: Carpet
    • Level: Main
    • Area: 196 Square Feet
    • Dimensions: 14x14
    Heating
    • Forced Air
    Cooling
    • Has cooling: Yes
    Appliances
    • Included: Dishwasher, Dryer, Disposal, MicroHood, Microwave, Convection Oven, Range Hood, Refrigerator, Ice Maker, Trash Compactor, Gas Water Heater, Water Softener Owned
    Features
    • Attic Pull Down Stairs, Cathedral Ceiling(s), Tray Ceiling(s), Walk-In Closet(s), Hardwood Floors, Breakfast Bar, Ceiling Fan(s), Eat-in Kitchen, Pantry, Smart Thermostat, Wet Bar
    • Flooring: Hardwood
    • Windows: Wood Frames
    • Has basement: No
    • Attic: Pull Down Stairs
    • Number of fireplaces: 1
    • Fireplace features: Family Room
    Interior area
    • Total structure area: 3,346
    • Total interior livable area: 3,346 sqft

    Property

    Parking
    • Total spaces: 3
    • Parking features: Attached, Concrete, Garage Door Opener, Workshop in Garage
    • Attached garage spaces: 3
    • Details: Garage Parking Other(Finished Garage, Keyless Entry)
    Features
    • Levels: Two
    • Stories: 2
    • Exterior features: Fire Pit, Smart Lock(s)
    • Fencing: Fenced,Fence Complete
    Lot
    • Size: 0.43 Acres
    • Features: Cul-De-Sac, Curbs, Sidewalks, Mature Trees
    Details
    • Parcel number: 491423129002000500
    • Horse amenities: None

    Construction

    Type & style
    • Home type: SingleFamily
    • Architectural style: Tudor,Traditional
    • Property subtype: Residential, Single Family Residence
    Materials
    • Brick, Cement Siding
    • Foundation: Block
    Condition
    • New construction: No
    • Year built: 1991

    Utilities & green energy

    • Water: Municipal/City

    Community & neighborhood

    Location
    • Region: Indianapolis
    • Subdivision: Classic View Estates

    HOA & financial

    HOA
    • Has HOA: Yes
    • HOA fee: $100 annually
    • Services included: Entrance Common, Insurance, Lawncare, Snow Removal
    • Association phone: 317-452-0305

    Price history

    DateEventPrice
    2/16/2024Sold$535,000+0%$160/sqft
    Source: MIBOR as distributed by MLS GRID #21958921 Report a problem
    1/13/2024Pending sale$534,900$160/sqft
    Source: MIBOR as distributed by MLS GRID #21958921 Report a problem
    1/8/2024Listed for sale$534,900+7%$160/sqft
    Source: MIBOR as distributed by MLS GRID #21958921 Report a problem
    4/15/2022Sold$500,000+11.1%$149/sqft
    Source: MIBOR as distributed by MLS GRID #21841064 Report a problem
    3/9/2022Pending sale$450,000$134/sqft
    Source: MIBOR as distributed by MLS GRID #21841064 Report a problem
    3/4/2022Listed for sale$450,000+11.1%$134/sqft
    Source: MIBOR as distributed by MLS GRID #21841064 Report a problem
    5/2/2021Listing removed--
    Source: MIBOR as distributed by MLS GRID #21774438 Report a problem
    5/1/2021Listed for sale$405,000$121/sqft
    Source: MIBOR as distributed by MLS GRID #21774438 Report a problem
    4/13/2021Listing removed--
    Source: MIBOR as distributed by MLS GRID #21774438 Report a problem
    3/26/2021Pending sale$405,000+8%$121/sqft
    Source: MIBOR as distributed by MLS GRID #21774438 Report a problem
    5/1/2018Sold$375,000-6.2%$112/sqft
    Source: MIBOR as distributed by MLS GRID #21545731 Report a problem
    3/22/2018Pending sale$399,900$120/sqft
    Source: Tomorrow Realty, Inc. #21545731 Report a problem
    2/26/2018Listed for sale$399,900$120/sqft
    Source: Tomorrow Realty, Inc. #21545731 Report a problem

    Public tax history

    YearProperty taxesTax assessment
    2025$6,962 +6.7%$534,900 +0.7%
    2024$6,524 +7.9%$531,400 +6.4%
    2023$6,045 +0.8%$499,400 +10.2%
    2022$5,997 $453,000

    Find assessor info on the county website

    Neighborhood: Hill Valley

    Nearby schools

    GreatSchools rating
    Get a cash offer in 3 minutes
    Find out how much your home could sell for in as little as 3 minutes with a no-obligation cash offer.
    Estimated market value
    $524,100
    Get a cash offer in 3 minutes
    Find out how much your home could sell for in as little as 3 minutes with a no-obligation cash offer.
    Estimated market value
    $524,100