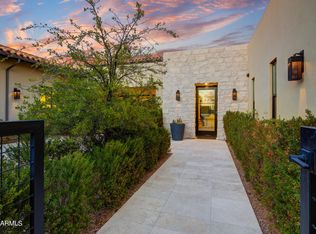
Welcome to White Horse, one of North Scottsdale's most sought-after private, gated communities. Built by Camelot Homes in 2020, this true modern farmhouse combines luxury and comfort, featuring 4 bedrooms, 4.5 bathrooms, a flex room, and a private office. The entry makes a stunning first impression with a serene courtyard water feature, offering the perfect backdrop for breathtaking sunsets. Inside, soaring ceilings and white oak flooring set the stage, while carefully chosen design elements reflect the high-quality craftsmanship Camelot Homes is known for. The home also includes custom lighting designed by Hinkley's Lighting, adding a sophisticated touch to every room. The gourmet kitchen is a culinary dream with Wolf and Sub-Zero appliances, white shaker cabinets, quartzite + soapstone countertops, plus a dedicated wet bar equipped with a wine fridge and ice maker, perfect for entertaining.
The spacious primary suite offers a spa-like retreat with modern fixtures, a soaking tub, marble countertops, and a custom walk-in closet. The rare Etalon floorplan features a split layout, with two guest bedrooms and en-suite bathrooms plus a versatile flex room. An additional guest bedroom with an en-suite bathroom is located on the opposite side of the home, along with a private office with access to the private courtyard.
Technology and design seamlessly integrate throughout this home, with AV enhancements by Cyber Sound and custom window treatments installed throughout. The 4-car garage is designed with built-in cabinetry and temperature-controlled air conditioning, making it both functional and versatile.
Step outside to a resort-style backyard with McDowell Mountain views to the east. The north-facing yard includes a sparkling pool and spa by Presidential Pools, a cozy fire pit for chilly Arizona evenings, and a mini sport court that can be used for bocce, putting or even cornhole. Also featuring a built-in BBQ for the outdoor chef, while the lush landscaping creates an inviting outdoor oasis.
Located in the heart of North Scottsdale with A+ schools, this home is just five minutes from the Loop 101 offering easy access to everything Scottsdale has to offer, including world-class golf courses, and shopping and dining destinations like Kierland Commons and Scottsdale Quarter. Living in a meticulously crafted White Horse home truly offers everything you need to experience and explore one of the most desirable areas of the Valley.
Sold for $3,875,000
$3,875,000
8848 E VIA DEL SOL Drive, Scottsdale, AZ 85255
4beds
4,600sqft
Single Family Residence
Built in 2019
0.6 Acres Lot
$3,877,500 Zestimate®
$842/sqft
$17,678 Estimated rent
Home value
$3,877,500
$3.53M - $4.27M
$17,678/mo
Zestimate® history
Owner options
List your home for rent
$17,678/mo
Rent Zestimate®
Find your next renter with Zillow Rental Manager. Plus, with online applications, you can quickly screen prospective tenants – for free.
$17,678/mo
Rent Zestimate®
Refinance and save
$22,748/mo
Est. payment
Refinancing to a lower rate could help reduce your monthly payments and save thousands over the life of the loan.
$22,748/mo
Est. payment
Explore your selling options
Work with a Zillow partner agent
Leverage their expertise and Zillow's premium Showcase listings to get your home seen by more buyers.
Get startedList with your own agent
Get your home in front of millions of buyers by listing it on Zillow.
Learn how to do itSell it yourself
Take full control of how buyers see your home on Zillow by listing For Sale by Owner (FSBO).
List your homeWhat's special
Sparkling pool and spaModern fixturesMini sport courtLush landscapingSoaring ceilingsSerene courtyard water featureMcdowell mountain views
Zillow last checked:
Listing updated:
Listed by:
Shay Noonan 815-822-3440,
Real Broker
Bought with:
Kyle Haynie, BR673245000
Compass
Source: ARMLS,MLS#: 6789046
Facts & features
Interior
Bedrooms & bathrooms
- Bedrooms: 4
- Bathrooms: 5
- Full bathrooms: 4
- 1/2 bathrooms: 1
Primary bedroom
- Area: 441.45
- Dimensions: 24.11 x 18.31
Bedroom 2
- Area: 229.31
- Dimensions: 12.97 x 17.68
Bedroom 4
- Area: 184.16
- Dimensions: 12.06 x 15.27
Bedroom 5
- Area: 182.27
- Dimensions: 14.94 x 12.20
Bedroom 6
- Area: 169.65
- Dimensions: 13.03 x 13.02
Kitchen
- Area: 62.66
- Dimensions: 5.59 x 11.21
Living room
- Area: 97.07
- Dimensions: 8.39 x 11.57
Heating
- Natural Gas
Cooling
- Central Air, Ceiling Fan(s), ENERGY STAR Qualified Equipment, Programmable Thmstat
Appliances
- Included: Dryer, Washer, Water Softener Owned, Refrigerator, Built-in Microwave, Dishwasher, Disposal, Gas Cooktop, Water Purifier
Features
- Pantry, Smart Home, Double Vanity, Vaulted Ceiling(s), Kitchen Island, Full Bth Master Bdrm, Separate Shwr & Tub
- Flooring: Wood
- Windows: Low Emissivity Windows, Double Pane Windows
- Has basement: No
- Number of fireplaces: 1
- Fireplace features: Living Room
Interior area
- Total structure area: 4,600
- Total interior livable area: 4,600 sqft
Property
Parking
- Total spaces: 8
- Parking features: Garage Door Opener, Direct Access, Temp Controlled, Electric Vehicle Charging Station(s)
- Garage spaces: 4
- Uncovered spaces: 4
Features
- Stories: 1
- Patio & porch: Covered
- Exterior features: Other, Private Yard, Built-in Barbecue
- Has private pool: Yes
- Has spa: Yes
- Spa features: Private
- Fencing: Block
- Has view: Yes
- View description: Mountain(s)
Lot
- Size: 0.6 Acres
- Features: North/South Exposure, Desert Front, Synthetic Grass Back, Auto Timer H2O Back
Details
- Parcel number: 21708470
Construction
Type & style
- Home type: SingleFamily
- Architectural style: Other
- Property subtype: Single Family Residence
Materials
- Spray Foam Insulation, Stucco, Wood Frame, Painted, Stone
- Roof: Tile
Condition
- Year built: 2019
Details
- Builder name: Camelot Homes
Utilities & green energy
- Sewer: Public Sewer
- Water: City Water
Community & HOA
Community
- Features: Gated
- Security: Fire Sprinkler System, Security System Owned
- Subdivision: WHITE HORSE
HOA
- Has HOA: Yes
- Services included: Maintenance Grounds, Street Maint
- HOA fee: $259 monthly
- HOA name: White Horse
- HOA phone: 602-957-9191
Location
- Region: Scottsdale
Financial & listing details
- Price per square foot: $842/sqft
- Tax assessed value: $2,989,700
- Annual tax amount: $7,616
- Date on market: 12/6/2024
- Cumulative days on market: 297 days
- Listing terms: Cash,Conventional,VA Loan
- Ownership: Fee Simple
Price history
| Date | Event | Price |
|---|---|---|
| 11/12/2025 | Sold | $3,875,000-2.5%$842/sqft |
Source:  ARMLS #6789046 Report a problem ARMLS #6789046 Report a problem | ||
| 9/30/2025 | Pending sale | $3,975,000$864/sqft |
Source: ARMLS #6789046 Report a problem | ||
| 8/7/2025 | Price change | $3,975,000-0.6%$864/sqft |
Source: ARMLS #6789046 Report a problem | ||
| 6/26/2025 | Price change | $3,999,000-0.8%$869/sqft |
Source: ARMLS #6789046 Report a problem | ||
| 6/13/2025 | Price change | $4,030,000-0.5%$876/sqft |
Source: ARMLS #6789046 Report a problem | ||
| 5/14/2025 | Price change | $4,050,000-1.2%$880/sqft |
Source: ARMLS #6789046 Report a problem | ||
| 4/15/2025 | Price change | $4,100,000-2.3%$891/sqft |
Source: ARMLS #6789046 Report a problem | ||
| 3/27/2025 | Price change | $4,195,000-2.3%$912/sqft |
Source: ARMLS #6789046 Report a problem | ||
| 12/6/2024 | Listed for sale | $4,295,000+111.6%$934/sqft |
Source: ARMLS #6789046 Report a problem | ||
| 4/10/2020 | Sold | $2,030,107$441/sqft |
Source: Public Record Report a problem | ||
Public tax history
| Year | Property taxes | Tax assessment |
|---|---|---|
| 2025 | $7,915 +4.7% | $298,970 -1.4% |
| 2024 | $7,558 +1.2% | $303,260 +175.3% |
| 2023 | $7,466 +5.1% | $110,138 -39.5% |
| 2022 | $7,105 +242.4% | $181,900 +23.8% |
| 2021 | $2,075 +3.6% | $146,910 +289.1% |
| 2020 | $2,002 +3.3% | $37,755 -14.7% |
| 2019 | $1,939 | $44,250 |
Find assessor info on the county website
Neighborhood: 85255
Nearby homes
- $4,075,0004 bd5 ba4.9k sqft22055 N 88th Way, Scottsdale, AZ 85255Sold
- $3,950,0004 bd5 ba4.5k sqft8849 E Via Del Sol Dr, Scottsdale, AZ 85255Sold

- $3,828,4005 bd6 ba4.5k sqft22071 N 88th Way, Scottsdale, AZ 85255Off Market
- $4,123,5005 bd6 ba4.5k sqft22071 N 88th Way, Scottsdale, AZ 85255Off Market
- $6,000,0005 bd6 ba6.4k sqft8881 E Via Del Sol Dr, Scottsdale, AZ 85255Sold
- $4,968,3005 bd5 ba5.7k sqft22060 N 89th St, Scottsdale, AZ 85255Off Market
- $1,117,4002 bd3 ba2.6k sqft8727 E Via Del Sol Dr, Scottsdale, AZ 85255Off Market
- $316,9001.002 Acres22201 N Los Caballos Dr, Scottsdale, AZ 85255Off Market
Nearby schools
GreatSchools rating
- 8/10Copper Ridge SchoolGrades: PK-8Distance: 1.8 mi
- 9/10Chaparral High SchoolGrades: 9-12Distance: 7.9 mi
Schools provided by the listing agent
- Elementary: Copper Ridge Elementary School
- Middle: Copper Ridge Middle School
- High: Chaparral High School
- District: Scottsdale Unified District
Source: ARMLS. This data may not be complete. We recommend contacting the local school district to confirm school assignments for this home.
Get a cash offer in 3 minutes
Find out how much your home could sell for in as little as 3 minutes with a no-obligation cash offer.
Estimated market value
$3,877,500
Get a cash offer in 3 minutes
Find out how much your home could sell for in as little as 3 minutes with a no-obligation cash offer.
Estimated market value
$3,877,500
- Arizona
- Maricopa County
- Scottsdale
- 85255
- 8848 E VIA DEL SOL Drive
Nearby cities
Nearby neighborhoods
Nearby zip codes
Other Scottsdale Topics
