Established on a corner lot awaits this immaculate home. With 2 Primary Bedrooms, 2 Living & 2 dining Rooms this home provides all the space you & your family needs. New roof in 2024. The moment you arrive, you will notice this home's presence & curb appeal. Step onto the front porch & picture yourself having coffee on these upcoming fall mornings. This home boasts quality of craftsmanship, pride of ownership, & pristine maintenance & cleanliness. As you step inside your eyes will be indulged with the tall architecturally designed ceilings, quality wood work, & tile floor. You will first notice the formal dining room & through the French doors, a study with custom wood built-ins. Continue to the kitchen, living room, & 2nd dining room combo that is the perfect space for families & entertaining. The Chef's kitchen bestows large amounts of cabinetry, granite countertops with lots of countertop space, center island, & a brick floor to ceiling arch with built-in appliances as a beautiful accent. Open to the kitchen is the living room that is spacious & has a brick fireplace with wood mantle as a focal point to the room. 2nd living room is currently being used as a movie room with built-ins, speakers, & a bar with a sink but could be used for all types of use & has a half bath near by. Main Primary room is on one side of the home with the 2 secondary rooms & bathroom & is large with a gorgeous tray ceiling. Primary bath is a complete spa that offers double vanities, a vanity table, large soaking tub, & walk-in shower. On the opposite side of the home is the 2nd primary that is incredibly spacious with its own bathroom. Finish your tour by stepping out on the covered back patio. The top covering extends with a wooden pergola. In the backyard is a pristine above ground pool with deck & is the perfect way to cool off. On sides of the home are lots of yard space for pets & kids & there is an outbuilding.3 car garage is equipped with a storm shelter & electronic attic lift.
Sold for $402,400
$402,400
8848 NW 121st Ter, Oklahoma City, OK 73162
4beds
3,421sqft
Single Family Residence
Built in 2005
0.27 Acres Lot
$423,300 Zestimate®
$118/sqft
$2,307 Estimated rent
Home value
$423,300
$402,000 - $444,000
$2,307/mo
Zestimate® history
Owner options
List your home for rent
$2,307/mo
Rent Zestimate®
Find your next renter with Zillow Rental Manager. Plus, with online applications, you can quickly screen prospective tenants – for free.
$2,307/mo
Rent Zestimate®
Refinance and save
$2,543/mo
Est. payment
Refinancing to a lower rate could help reduce your monthly payments and save thousands over the life of the loan.
$2,543/mo
Est. payment
Explore your selling options
Work with a Zillow partner agent
Leverage their expertise and Zillow's premium Showcase listings to get your home seen by more buyers.
Get startedList with your own agent
Get your home in front of millions of buyers by listing it on Zillow.
Learn how to do itSell it yourself
Take full control of how buyers see your home on Zillow by listing For Sale by Owner (FSBO).
List your homeWhat's special
Zillow last checked:
Listing updated:
Listed by:
Connie Miller 405-628-4948,
The Miller Dream Team,
Vernon Miller III 405-628-4941,
The Miller Dream Team
Bought with:
Terrell Dunnum, 171965
A List Properties
Source: MLSOK/OKCMAR as distributed by MLS GRID,MLS#: 1130641
Facts & features
Interior
Bedrooms & bathrooms
- Bedrooms: 4
- Bathrooms: 4
- Full bathrooms: 3
- 1/2 bathrooms: 1
Heating
- Central
Cooling
- Has cooling: Yes
Appliances
- Included: Dishwasher, Disposal, Microwave, Water Heater, Built-In Electric Range
- Laundry: Laundry Room
Features
- Ceiling Fan(s), Combo Woodwork, Stained Wood
- Flooring: Carpet, Tile
- Windows: Window Treatments, Double Pane, Low-Emissivity Windows
- Number of fireplaces: 1
- Fireplace features: Insert
Interior area
- Total structure area: 3,421
- Total interior livable area: 3,421 sqft
Property
Parking
- Total spaces: 3
- Parking features: Concrete
- Garage spaces: 3
Features
- Levels: One
- Stories: 1
- Patio & porch: Patio, Porch, Deck
- Exterior features: Rain Gutters
- Has private pool: Yes
- Pool features: Above Ground
- Fencing: Wood
Lot
- Size: 0.27 Acres
- Features: Interior Lot
Details
- Additional structures: Outbuilding
- Parcel number: 8848NW121st73162
- Special conditions: None
Construction
Type & style
- Home type: SingleFamily
- Architectural style: Traditional
- Property subtype: Single Family Residence
Materials
- Brick, Brick & Frame
- Foundation: Slab
- Roof: Composition
Condition
- Year built: 2005
Utilities & green energy
- Utilities for property: Cable Available, Public
Community & HOA
Location
- Region: Oklahoma City
Financial & listing details
- Price per square foot: $118/sqft
- Tax assessed value: $399,000
- Annual tax amount: $4,089
- Date on market: 11/20/2024
- Listing terms: Cash,Conventional,Sell FHA or VA
Price history
| Date | Event | Price |
|---|---|---|
| 10/7/2024 | Sold | $402,400+3.2%$118/sqft |
Source:  MLSOK/OKCMAR as distributed by MLS GRID #1130641 Report a problem MLSOK/OKCMAR as distributed by MLS GRID #1130641 Report a problem | ||
| 8/18/2024 | Pending sale | $390,000$114/sqft |
Source: MLSOK/OKCMAR as distributed by MLS GRID #1130641 Report a problem | ||
| 8/16/2024 | Listed for sale | $390,000+95%$114/sqft |
Source: MLSOK/OKCMAR as distributed by MLS GRID #1130641 Report a problem | ||
| 4/25/2005 | Sold | $200,000+852.4%$58/sqft |
Source: Public Record Report a problem | ||
| 9/2/2004 | Sold | $21,000$6/sqft |
Source: Public Record Report a problem | ||
Public tax history
| Year | Property taxes | Tax assessment |
|---|---|---|
| 2025 | $5,621 +30.8% | $43,890 +30.3% |
| 2024 | $4,298 +5.1% | $33,674 +3% |
| 2023 | $4,089 +1.7% | $32,694 +3% |
| 2022 | $4,021 +0.8% | $31,741 +3% |
| 2021 | $3,990 +0.9% | $30,817 +3% |
| 2020 | $3,953 +43.2% | $29,920 -1.6% |
| 2019 | $2,760 +1.7% | $30,415 +1.7% |
| 2018 | $2,713 -29.4% | $29,920 -0.7% |
| 2017 | $3,846 | $30,139 +1.3% |
| 2016 | $3,846 +4.3% | $29,754 -6.6% |
| 2015 | $3,688 -1.8% | $31,872 +1.6% |
| 2014 | $3,754 | $31,369 +1.7% |
| 2013 | -- | $30,845 +0.9% |
| 2012 | -- | $30,559 -0.1% |
| 2011 | -- | $30,597 -1.2% |
| 2010 | -- | $30,976 -1.5% |
| 2009 | -- | $31,456 +1% |
| 2008 | -- | $31,143 +2.2% |
| 2007 | -- | $30,467 +1.4% |
| 2006 | -- | $30,047 +18447.5% |
| 2005 | -- | $162 +50% |
| 2003 | -- | $108 |
Find assessor info on the county website
Neighborhood: 73162
Nearby homes
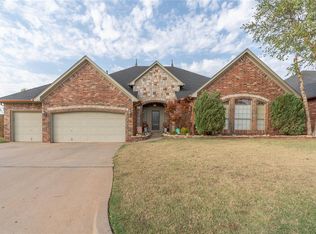
- $355,0004 bd3 ba2.7k sqft8849 NW 121st St, Oklahoma City, OK 73162Sold
- $417,4005 bd3 ba3.7k sqft8840 NW 121st Ter, Oklahoma City, OK 73162Off Market
- $339,0004 bd2 ba2.8k sqft8845 NW 121st St, Oklahoma City, OK 73162Off Market
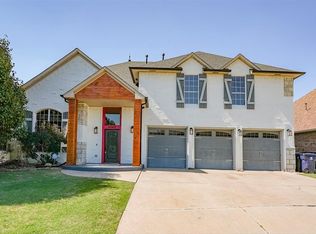
- $369,0004 bd3 ba3.7k sqft8849 NW 121st Ter, Oklahoma City, OK 73162Sold
- $351,1004 bd3 ba2.8k sqft8845 NW 121st Ter, Oklahoma City, OK 73162Off Market
- $390,0004 bd4 ba3.2k sqft8841 NW 121st St, Oklahoma City, OK 73162Sold
- $400,9005 bd4 ba3.7k sqft8841 NW 121st Ter, Oklahoma City, OK 73162Off Market
- $364,0004 bd3 ba3k sqft8836 NW 121st Ter, Oklahoma City, OK 73162Off Market
Nearby schools
GreatSchools rating
- 9/10Stone Ridge Elementary SchoolGrades: 1-4Distance: 1.6 mi
- 9/10Piedmont Middle SchoolGrades: 7-8Distance: 5.6 mi
- 10/10Piedmont High SchoolGrades: 9-12Distance: 6.3 mi
Schools provided by the listing agent
- Elementary: Stone Ridge ES
- Middle: Piedmont MS
- High: Piedmont HS
Source: MLSOK/OKCMAR as distributed by MLS GRID. This data may not be complete. We recommend contacting the local school district to confirm school assignments for this home.
Get a cash offer in 3 minutes
Find out how much your home could sell for in as little as 3 minutes with a no-obligation cash offer.
Estimated market value
$423,300
Get a cash offer in 3 minutes
Find out how much your home could sell for in as little as 3 minutes with a no-obligation cash offer.
Estimated market value
$423,300
- Oklahoma
- Oklahoma County
- Oklahoma City
- 73162
- 8848 NW 121st Ter
Nearby cities
Nearby neighborhoods
Nearby zip codes
Other Oklahoma City Topics
