Welcome to this pristine home, perfectly situated in a sought-after location that seamlessly blends style and comfort. As you enter through the grand entryway, you’ll be greeted by an open floor plan that offers ample space for both relaxation and entertaining, all enhanced by elegant granite countertops throughout. At the heart of the home, you’ll find a well-appointed kitchen featuring stainless steel built-in appliances, a center island ideal for meal preparation, and a breakfast bar that overlooks the dining space—perfect for casual gatherings. A stunning double-sided fireplace connects the formal living room with the inviting family area, creating a warm and welcoming atmosphere. The luxurious primary suite offers a serene escape, with a roomy bedroom, an expansive walk-in closet, and a spa-like bathroom featuring a relaxing whirlpool tub and a separate tiled shower. Situated on a desirable corner lot, this home is designed for convenience, featuring a sprinkler system, French drains, and a private backyard with an outdoor kitchen and a covered patio—ideal for cooking, dining, and enjoying peaceful evenings outdoors. Don’t miss your chance to see this exceptional property—schedule your visit today!
Sold for $355,000
$355,000
8849 NW 121st St, Oklahoma City, OK 73162
4beds
2,744sqft
Single Family Residence
Built in 2003
8,925 Square Feet Lot
$359,900 Zestimate®
$129/sqft
$2,102 Estimated rent
Home value
$359,900
$335,000 - $385,000
$2,102/mo
Zestimate® history
Owner options
List your home for rent
$2,102/mo
Rent Zestimate®
Find your next renter with Zillow Rental Manager. Plus, with online applications, you can quickly screen prospective tenants – for free.
$2,102/mo
Rent Zestimate®
Refinance and save
$2,248/mo
Est. payment
Refinancing to a lower rate could help reduce your monthly payments and save thousands over the life of the loan.
$2,248/mo
Est. payment
Explore your selling options
Work with a Zillow partner agent
Leverage their expertise and Zillow's premium Showcase listings to get your home seen by more buyers.
Get startedList with your own agent
Get your home in front of millions of buyers by listing it on Zillow.
Learn how to do itSell it yourself
Take full control of how buyers see your home on Zillow by listing For Sale by Owner (FSBO).
List your homeWhat's special
Zillow last checked:
Listing updated:
Listed by:
Tara Levinson 405-414-8750,
LRE Realty LLC
Bought with:
Rebecka Dement, 201856
Keller Williams Realty Elite
Source: MLSOK/OKCMAR as distributed by MLS GRID,MLS#: 1139850
Facts & features
Interior
Bedrooms & bathrooms
- Bedrooms: 4
- Bathrooms: 3
- Full bathrooms: 3
Heating
- Central
Cooling
- Has cooling: Yes
Appliances
- Included: Dishwasher, Disposal, Microwave, Water Heater, Built-In Electric Oven, Built-In Gas Range
- Laundry: Laundry Room
Features
- Combo Woodwork, Paint Woodwork, Stained Wood
- Flooring: Carpet, Tile
- Windows: Double Pane Windows
- Number of fireplaces: 1
- Fireplace features: Insert
Interior area
- Total structure area: 2,744
- Total interior livable area: 2,744 sqft
Property
Parking
- Total spaces: 3
- Parking features: Concrete
- Garage spaces: 3
Features
- Levels: One
- Stories: 1
- Patio & porch: Patio, Porch
- Exterior features: Fire Pit
- Has spa: Yes
- Spa features: Bath
- Fencing: Wood
Lot
- Size: 8,925 Square Feet
- Features: Corner Lot
Details
- Parcel number: 8849NW121st73162
- Special conditions: None
Construction
Type & style
- Home type: SingleFamily
- Architectural style: Dallas
- Property subtype: Single Family Residence
Materials
- Brick
- Foundation: Slab
- Roof: Composition
Condition
- Year built: 2003
Utilities & green energy
- Utilities for property: Cable Available, Public
Community & HOA
Location
- Region: Oklahoma City
Financial & listing details
- Price per square foot: $129/sqft
- Tax assessed value: $276,525
- Annual tax amount: $3,224
- Date on market: 11/19/2024
Price history
| Date | Event | Price |
|---|---|---|
| 1/16/2025 | Sold | $355,000-4.1%$129/sqft |
Source:  MLSOK/OKCMAR as distributed by MLS GRID #1139850 Report a problem MLSOK/OKCMAR as distributed by MLS GRID #1139850 Report a problem | ||
| 12/21/2024 | Pending sale | $370,000$135/sqft |
Source: MLSOK/OKCMAR as distributed by MLS GRID #1139850 Report a problem | ||
| 11/5/2024 | Price change | $370,000-5.1%$135/sqft |
Source: MLSOK/OKCMAR as distributed by MLS GRID #1139850 Report a problem | ||
| 10/21/2024 | Price change | $390,000-8.2%$142/sqft |
Source: MLSOK/OKCMAR as distributed by MLS GRID #1139850 Report a problem | ||
| 10/17/2024 | Listed for sale | $425,000+81.7%$155/sqft |
Source: MLSOK/OKCMAR as distributed by MLS GRID #1139850 Report a problem | ||
| 2/28/2017 | Sold | $233,900-0.4%$85/sqft |
Source: MLSOK/OKCMAR as distributed by MLS GRID #746364 Report a problem | ||
| 9/27/2016 | Listed for sale | $234,900+3.9%$86/sqft |
Source: CENTURY 21 Goodyear Green #746364 Report a problem | ||
| 3/2/2005 | Sold | $226,000+23.8%$82/sqft |
Source: Public Record Report a problem | ||
| 2/17/2004 | Sold | $182,500+729.5%$67/sqft |
Source: Public Record Report a problem | ||
| 7/3/2003 | Sold | $22,000$8/sqft |
Source: Public Record Report a problem | ||
Public tax history
| Year | Property taxes | Tax assessment |
|---|---|---|
| 2025 | $3,986 +4.6% | $30,417 +5% |
| 2024 | $3,811 +7.1% | $28,968 +5% |
| 2023 | $3,560 +3.6% | $27,589 +5% |
| 2022 | $3,437 +2.6% | $26,276 +5% |
| 2021 | $3,349 +2.2% | $25,025 +4.4% |
| 2020 | $3,278 +41.2% | $23,980 -3.1% |
| 2019 | $2,322 +1.4% | $24,750 +1.4% |
| 2018 | $2,291 -29.5% | $24,420 -0.9% |
| 2017 | $3,252 | $24,639 +1.8% |
| 2016 | $3,252 +4.8% | $24,199 -4.2% |
| 2015 | $3,104 +1.1% | $25,257 +1.7% |
| 2014 | $3,070 | $24,836 +2.4% |
| 2013 | -- | $24,258 +0.9% |
| 2012 | -- | $24,030 -1.8% |
| 2011 | -- | $24,470 -0.8% |
| 2010 | -- | $24,670 -1.8% |
| 2009 | -- | $25,110 +0.3% |
| 2008 | -- | $25,043 +2.8% |
| 2007 | -- | $24,360 +2.3% |
| 2006 | -- | $23,806 +18.4% |
| 2005 | -- | $20,102 -8.6% |
| 2004 | $284 | $22,000 +809.1% |
| 2003 | -- | $2,420 |
Find assessor info on the county website
Neighborhood: 73162
Nearby homes
- $345,0004 bd2 ba2.8k sqft8845 NW 121st St, Oklahoma City, OK 73162Off Market
- $402,4004 bd4 ba3.4k sqft8848 NW 121st Ter, Oklahoma City, OK 73162Sold
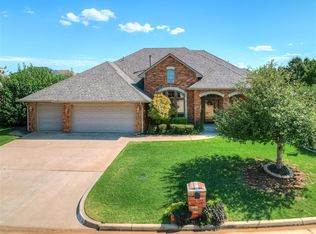
- $390,0004 bd4 ba3.2k sqft8841 NW 121st St, Oklahoma City, OK 73162Sold

- $392,8004 bd3 ba3.4k sqft8848 NW 121st St, Oklahoma City, OK 73162Off Market

- $417,4005 bd3 ba3.7k sqft8840 NW 121st Ter, Oklahoma City, OK 73162Off Market
- $354,1004 bd2 ba3k sqft8844 NW 121st St, Oklahoma City, OK 73162Off Market
- $418,5005 bd3 ba3.8k sqft8840 NW 121st St, Oklahoma City, OK 73162Off Market
- $327,8004 bd3 ba2.4k sqft8837 NW 121st St, Oklahoma City, OK 73162Off Market
Nearby schools
GreatSchools rating
- 9/10Stone Ridge Elementary SchoolGrades: 1-4Distance: 1.7 mi
- 9/10Piedmont Middle SchoolGrades: 7-8Distance: 5.6 mi
- 10/10Piedmont High SchoolGrades: 9-12Distance: 6.3 mi
Schools provided by the listing agent
- Elementary: Stone Ridge ES
- Middle: Piedmont MS
- High: Piedmont HS
Source: MLSOK/OKCMAR as distributed by MLS GRID. This data may not be complete. We recommend contacting the local school district to confirm school assignments for this home.
Get a cash offer in 3 minutes
Find out how much your home could sell for in as little as 3 minutes with a no-obligation cash offer.
Estimated market value
$359,900
Get a cash offer in 3 minutes
Find out how much your home could sell for in as little as 3 minutes with a no-obligation cash offer.
Estimated market value
$359,900
- Oklahoma
- Oklahoma County
- Oklahoma City
- 73162
- 8849 NW 121st St
Nearby cities
Nearby neighborhoods
Nearby zip codes
Other Oklahoma City Topics
