Welcome to easy, low-maintenance living in this highly sought-after Bostonian end-unit villa in On Top of the World, one of Ocala’s premier 55+ gated communities. Ideally located near the main gate with peaceful green space along the side of the home, this property offers convenience, comfort, and an active Florida lifestyle. This 2-bedroom, 2-bath villa features a spacious 2-car garage and bright Florida room. Inside, you’ll find ceramic tile flooring throughout and an updated kitchen with stainless steel appliances, deep sink, cabinetry, backsplash, and additional prep and serving space. A covered patio offers a great place to relax and enjoy the Florida weather. On Top of the World offers indoor and outdoor pools, fitness centers, pickleball, tennis, billiards, bocce ball, shuffleboard, archery, a library, woodworking shop, more than 175 clubs and activities, and much more. Golf is available separately. This golf-cart-friendly community also provides convenient access to nearby shopping and dining and is approximately 20 minutes from the World Equestrian Center. Whether you’re looking for a full-time home or a place to enjoy the Florida lifestyle, this Bostonian end-unit villa is ready to welcome you home.
For sale
$195,000
8848 SW 96TH LANE #F, OCALA, FL 34481
2beds
1,541sqft
Villa
Built in 1987
1,814 Square Feet Lot
$186,100 Zestimate®
$127/sqft
$494/mo HOA
What's special
Bright florida roomCeramic tile flooring throughoutDeep sink
- 9 hours
- 148
- 12
Zillow last checked:
Listing updated:
Listed by:
Matt Yoder 478-955-7835,
KELLER WILLIAMS ELITE PARTNERS III REALTY 321-527-5111
Source: Stellar MLS,MLS#: G5118245 Originating MLS: Lake and Sumter
Originating MLS: Lake and Sumter
Facts & features
Interior
Bedrooms & bathrooms
- Bedrooms: 2
- Bathrooms: 2
- Full bathrooms: 2
Rooms
- Room types: Family Room, Florida Room
Primary bedroom
- Features: Walk-In Closet(s)
- Level: First
- Area: 225 Square Feet
- Dimensions: 15x15
Bedroom 1
- Features: Built-in Closet
- Level: First
- Area: 143 Square Feet
- Dimensions: 11x13
Primary bathroom
- Level: First
- Area: 50 Square Feet
- Dimensions: 5x10
Bathroom 1
- Level: First
- Area: 40 Square Feet
- Dimensions: 5x8
Balcony porch lanai
- Level: First
- Area: 176 Square Feet
- Dimensions: 11x16
Family room
- Level: First
- Area: 286 Square Feet
- Dimensions: 13x22
Florida room
- Level: First
- Area: 198 Square Feet
- Dimensions: 9x22
Kitchen
- Level: First
- Area: 220 Square Feet
- Dimensions: 11x20
Living room
- Level: First
- Area: 345 Square Feet
- Dimensions: 15x23
Heating
- Central, Electric
Cooling
- Central Air
Appliances
- Included: Dishwasher, Dryer, Electric Water Heater, Exhaust Fan, Microwave, Range, Range Hood, Refrigerator, Washer
- Laundry: In Garage
Features
- Ceiling Fan(s), Eating Space In Kitchen, Kitchen/Family Room Combo, Living Room/Dining Room Combo, Primary Bedroom Main Floor, Thermostat, Walk-In Closet(s)
- Flooring: Ceramic Tile
- Windows: Window Treatments
- Has fireplace: No
- Common walls with other units/homes: Corner Unit
Interior area
- Total structure area: 2,612
- Total interior livable area: 1,541 sqft
Video & virtual tour
Property
Parking
- Total spaces: 2
- Parking features: Garage - Attached
- Attached garage spaces: 2
- Details: Garage Dimensions: 16X25
Features
- Levels: One
- Stories: 1
- Patio & porch: Covered, Enclosed, Front Porch, Patio, Rear Porch, Screened
- Exterior features: Rain Gutters, Sidewalk
- Fencing: Other
- Has view: Yes
- View description: Trees/Woods
Lot
- Size: 1,814 Square Feet
- Features: Cleared, Corner Lot, Level, Sidewalk
- Residential vegetation: Trees/Landscaped
Details
- Parcel number: 3530200506
- Zoning: PUD
- Special conditions: None
Construction
Type & style
- Home type: SingleFamily
- Architectural style: Ranch
- Property subtype: Villa
- Attached to another structure: Yes
Materials
- Block, Concrete
- Foundation: Slab
- Roof: Shingle
Condition
- Completed
- New construction: No
- Year built: 1987
Utilities & green energy
- Sewer: Public Sewer
- Water: Public
- Utilities for property: BB/HS Internet Available, Public, Sewer Connected, Water Connected
Community & HOA
Community
- Features: Buyer Approval Required, Fitness Center, Gated Community - Guard, Golf Carts OK, Golf, Park, Playground, Pool, Racquetball, Restaurant, Special Community Restrictions, Tennis Court(s), Wheelchair Access
- Pet fee: $0 monthly
- Senior community: Yes
- Subdivision: ON TOP OF THE WORLD / CIRCLE SQUARE WOODS
HOA
- Has HOA: Yes
- Amenities included: Cable TV, Clubhouse, Fence Restrictions, Fitness Center, Gated, Golf Course, Maintenance, Park, Pickleball Court(s), Playground, Pool, Racquetball, Recreation Facilities, Shuffleboard Court, Spa/Hot Tub, Tennis Court(s), Trail(s), Wheelchair Access
- HOA fee: $494 monthly
- HOA name: On Top of the World / Lori Sands
- HOA phone: 352-873-0848
Location
- Region: Ocala
Financial & listing details
- Price per square foot: $127/sqft
- Tax assessed value: $168,187
- Annual tax amount: $3,096
- Date on market: 9/25/2026
- Listing terms: Cash,Conventional,VA Loan
- Ownership: Leasehold
- Total actual rent: 0
- Road surface type: Paved
Estimated market value
$186,100
$177,000 - $195,000
$1,385/mo
Price history
| Date | Event | Price |
|---|---|---|
| 9/25/2026 | Listed for sale | $195,000$127/sqft |
Source:  Stellar MLS #G5118245 Report a problem Stellar MLS #G5118245 Report a problem | ||
| 2/7/2024 | Listing removed | -- |
Source: Stellar MLS #OM671924 Report a problem | ||
| 2/1/2024 | Listed for rent | $1,750$1/sqft |
Source: Stellar MLS #OM671924 Report a problem | ||
Public tax history
| Year | Property taxes | Tax assessment |
|---|---|---|
| 2025 | $3,096 -1.7% | $168,187 -7.7% |
| 2024 | $3,151 +33.3% | $182,252 +98.8% |
| 2023 | $2,364 +23% | $91,666 +10% |
| 2022 | $1,922 +15.2% | $83,333 +10% |
| 2021 | $1,668 +7.7% | $75,757 +10% |
| 2020 | $1,548 +3.9% | $68,870 +10% |
| 2019 | $1,490 | $62,609 -19.1% |
| 2018 | $1,490 +26.2% | $77,368 +31.4% |
| 2017 | $1,181 +24.6% | $58,893 +25.2% |
| 2016 | $948 | $47,039 +14.6% |
| 2015 | $948 +3.9% | $41,053 +1.2% |
| 2014 | $912 +8.6% | $40,583 +10% |
| 2013 | $839 -8.6% | $36,894 -12.5% |
| 2012 | $919 -13.1% | $42,165 -17.3% |
| 2011 | $1,057 +54.7% | $50,982 -7.2% |
| 2010 | $683 -4.4% | $54,953 -9.5% |
| 2009 | $715 +1% | $60,725 +0.1% |
| 2008 | $708 -6% | $60,665 +3% |
| 2007 | $753 -3.4% | $58,899 +2.5% |
| 2006 | $779 +8.1% | $57,464 +3% |
| 2005 | $720 | $55,791 +3% |
| 2004 | $720 +7% | $54,166 +1.9% |
| 2002 | $673 +5.9% | $53,157 +1.1% |
| 2001 | $636 | $52,584 |
| 2000 | $636 | $52,584 |
Find assessor info on the county website
Monthly payment
Est. payment
Payment breakdown
Explore the cost of this home by adjusting the details. Changes won't be saved.Climate risks
Neighborhood: 34481
Nearby schools
Schools provided by the listing agent
- Elementary: Hammett Bowen Jr. Elementary
- Middle: Liberty Middle School
- High: West Port High School
Source: Stellar MLS. This data may not be complete. We recommend contacting the local school district to confirm school assignments for this home.

Similar homes
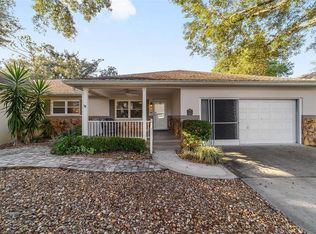
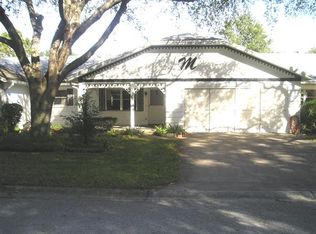
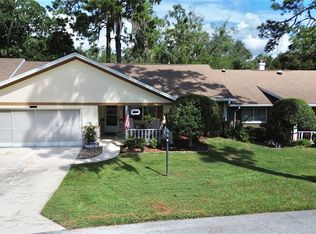
- $159,9002 bd2 ba1.4k sqft8833 SW 98TH STREET ROAD #C, OCALA, FL 34481For Sale
 MLS ID #OM732766, Roberto Gonzalez, MARTY & HUGGINS REALTY. Stellar MLS
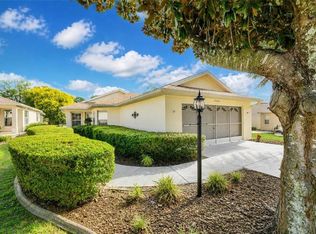
 - $184,8752 bd2 ba1.5k sqft9485 SW 92ND STREET ROAD, OCALA, FL 34481For Sale
 MLS ID #OM732544, Dan Colofranson, PA, NEXT GENERATION REALTY OF MARION COUNTY. Stellar MLS
 - $199,8502 bd2 ba1.6k sqft8469 SW 92ND PLACE #D, OCALA, FL 34481For Sale
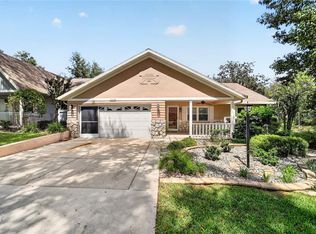 MLS ID #OM732706, Tammy Coughlin, ON TOP OF THE WORLD REAL EST. Stellar MLS
 - $174,9002 bd2 ba1.7k sqft8981 SW 95TH STREET #C, OCALA, FL 34481For Sale
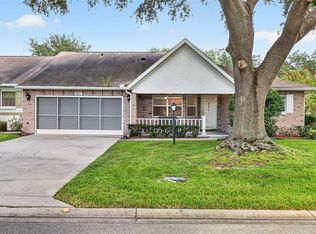 MLS ID #OM732460, Kathy Joshi, ON TOP OF THE WORLD REAL EST. Stellar MLS
 - $184,9002 bd2 ba1.3k sqft8552 SW 92ND LANE #C, OCALA, FL 34481For SaleMLS ID #OM732440, Rhonda Cassidy, EXP REALTY LLC. Stellar MLS
- $159,5002 bd2 ba1.1k sqft9480 SW 102ND PLACE, OCALA, FL 34481For SaleMLS ID #OM732834, Betti Silverman, LOT & BLOCK REALTY. Stellar MLS
- $144,9002 bd2 ba1.4k sqft8969 SW 95TH STREET #B, OCALA, FL 34481For SaleMLS ID #OM732753, Pam Creel, RE/MAX FOXFIRE - HWY200/103 S. Stellar MLS
- $175,0002 bd2 ba1.4k sqft8760 SW 98TH STREET ROAD #A, OCALA, FL 34481For SaleMLS ID #OM732003, Alyssa Pascucci, GOLDEN OCALA REAL ESTATE INC. Stellar MLS
- $159,9002 bd2 ba1.4k sqft8840 SW 98TH STREET #C, OCALA, FL 34481For SaleMLS ID #OM732454, Colleen Skeffington, FLORIDA ADVANTAGE REALTY GROUP. Stellar MLS
- $189,5002 bd2 ba1.3k sqft8891 SW 96TH LANE #B, OCALA, FL 34481For SaleMLS ID #OM728681, Stephanie Butler, FLORIDA'S CHOICE REALTY. Stellar MLS
- $190,0003 bd2 ba1.4k sqft10035 SW 91ST TERRACE, OCALA, FL 34481For SaleMLS ID #OM731465, Carlos Veve, REAL BROKER, LLC. Stellar MLS
- $189,9002 bd2 ba1.7k sqft(Undisclosed Address), OCALA, FL 34481For SaleMLS ID #OM729417, Sonia Bravo, BRAVO'S PROPERTIES & MAN LLC. Stellar MLS
- $193,0002 bd2 ba1.7k sqft9820 SW 89TH TERRACE #E, OCALA, FL 34481For SaleMLS ID #GC540724, Marielena Petrucelli Moronta, PEPINE REALTY. Stellar MLS
- $215,0002 bd2 ba1.8k sqft8710 SW 91ST PLACE #A, OCALA, FL 34481For SaleMLS ID #G5117743, Damon Morton, DOWN HOME REALTY, LLLP. Stellar MLS
- $184,0002 bd2 ba1.7k sqft8662 SW 96TH LANE #A, OCALA, FL 34481For SaleMLS ID #OM729234, Bonnie Ciesla, RE/MAX FOXFIRE - HWY200/103 S. Stellar MLS
- $174,5002 bd2 ba1.4k sqft9115 SW 104TH LANE, OCALA, FL 34481For SaleMLS ID #OM732311, Brian McCarthy, CB/ELLISON RLTY WEST. Stellar MLS
- $179,8002 bd2 ba1.5k sqft8702 SW 94TH STREET #E, OCALA, FL 34481For SaleMLS ID #OM730146, Janice Crosby, ON TOP OF THE WORLD REAL EST. Stellar MLS
- $136,8002 bd2 ba1.3k sqft8920 SW 97TH LANE ROAD #F, OCALA, FL 34481For SaleMLS ID #OM732873, Cheryl Regina, BLACKHORSE REAL ESTATE LLC. Stellar MLS
- $154,9002 bd2 ba1.5k sqft8582 SW 90TH PLACE #C, OCALA, FL 34481For SaleMLS ID #OM732860, Janice Crosby, ON TOP OF THE WORLD REAL EST. Stellar MLS
- $199,9002 bd2 ba1.3k sqft8785 SW 91ST STREET #D, OCALA, FL 34481For SaleMLS ID #OM729098, Bonnie Ciesla, RE/MAX FOXFIRE - HWY200/103 S. Stellar MLS
