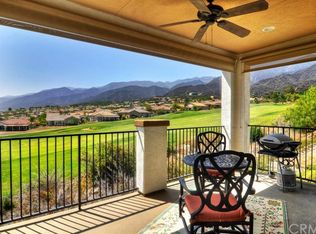
Premier Location Trilogy unit perched in the foothills of the Santa Ana Mountains overlooking Temescal Canyon and Trilogy Golf Club with million dollar views, this luxurious 2 Bed 2.5 Bath condo + Den is hitting the market for the first time since being built in 2006! As you step inside, you'll immediately notice the attention to detail and high-quality features that define this home. Upgrades include: A full-home water filtration system, ensuring you have access to clean and pure water throughout, full-home vacuum system keeping the air clean and dust out, work bench, standing air tank and sink in the garage, upstairs fireplace, insulated interior walls, and full kitchen remodel! The open floor plan seamlessly connects the living, dining, and kitchen areas, creating an inviting space perfect for entertaining or enjoying quiet evenings at home. The custom kitchen is a true chef's delight, featuring top-of-the-line appliances, granite countertops, lazy Susan, and ample cabinet space for all your culinary needs. One of the standout features of this condo is the private elevator, a rare and highly desirable amenity that's maintained by the HOA for your convenience. The two spacious bedrooms offer tranquility and comfort, while the den provides a versatile space for a home office, extra bedroom, or a cozy reading nook. Outside, the condo's balcony provides the perfect spot to savor your morning coffee while taking in the picturesque views of the Trilogy Golf Club and the surrounding mountains. Trilogy at Glen Ivy is a prestigious Shea Homes active adult community nestled in the heart of Corona where residents have access to a host of world-class amenities, including a 13,000 square foot clubhouse, the Blue Water Sports Club, a 15,000 square-foot state-of-the-art fitness center, swimming pool, and spa. The community's social calendar is always packed with events and activities. It's an idyllic setting to unwind and soak in the natural beauty of the area. Don't miss your chance to own a piece of this coveted Southern California paradise!
Sold for $655,000
Listed by: Real Broker • Justin Tye • Contact: 949-381-8581
Bought with: Realty Masters & Associates
$655,000
8849 Cuyamaca St, Corona, CA 92883
2beds
2,051sqft
Condominium
Built in 2006
-- sqft lot
$657,900 Zestimate®
$319/sqft
$3,488 Estimated rent
Home value
$657,900
$625,000 - $691,000
$3,488/mo
Zestimate® history
Owner options
List your home for rent
$3,488/mo
Rent Zestimate®
Find your next renter with Zillow Rental Manager. Plus, with online applications, you can quickly screen prospective tenants – for free.
$3,488/mo
Rent Zestimate®
Refinance and save
$4,689/mo
Est. payment
Refinancing to a lower rate could help reduce your monthly payments and save thousands over the life of the loan.
$4,689/mo
Est. payment
Explore your selling options
Work with a Zillow partner agent
Leverage their expertise and Zillow's premium Showcase listings to get your home seen by more buyers.
Get startedList with your own agent
Get your home in front of millions of buyers by listing it on Zillow.
Learn how to do itSell it yourself
Take full control of how buyers see your home on Zillow by listing For Sale by Owner (FSBO).
List your homeWhat's special
Swimming poolUpstairs fireplacePrivate elevatorVersatile spaceHome officeWork benchExtra bedroom
Zillow last checked:
Listing updated:
Listed by:
Justin Tye DRE #01728694 949-381-8581,
Real Broker,
Bijan Dastmalchian DRE #02030882,
REAL BROKER
Bought with:
Michael Belger, DRE #01439635
Realty Masters & Associates
Teri Belger, DRE #01434662
Realty Masters & Associates
Source: CRMLS,MLS#: OC23171400 Originating MLS: California Regional MLS
Originating MLS: California Regional MLSFacts & features
Interior
Bedrooms & bathrooms
- Bedrooms: 2
- Bathrooms: 3
- Full bathrooms: 2
- 1/2 bathrooms: 1
Rooms
- Room types: Bedroom, Den, Office
Bedroom
- Features: All Bedrooms Up
Bathroom
- Features: Bathtub, Granite Counters, Separate Shower, Walk-In Shower
Kitchen
- Features: Granite Counters
Heating
- Central
Cooling
- Central Air
Appliances
- Included: Built-In Range, Dishwasher, Freezer, Gas Cooktop, Disposal, Gas Oven, Gas Range, Refrigerator, Range Hood, Dryer, Washer
- Laundry: Upper Level
Features
- Breakfast Bar, Built-in Features, Balcony, Ceiling Fan(s), Eat-in Kitchen, Elevator, Granite Counters, Open Floorplan, All Bedrooms Up
- Flooring: Carpet, Tile
- Has fireplace: Yes
- Fireplace features: Living Room
- Common walls with other units/homes: 1 Common Wall,No One Above
Interior area
- Total interior livable area: 2,051 sqft
Property
Parking
- Total spaces: 4
- Parking features: Door-Single, Driveway, Garage
- Attached garage spaces: 2
- Uncovered spaces: 2
Features
- Levels: Two
- Stories: 2
- Entry location: Right
- Patio & porch: Rear Porch, Covered, Deck, Patio, Terrace
- Pool features: Association
- Has spa: Yes
- Spa features: Association
- Has view: Yes
- View description: City Lights, Golf Course, Hills, Mountain(s), Panoramic, Valley
Lot
- Size: 2,051 Square Feet
- Features: Front Yard
Details
- Parcel number: 290291083
- Special conditions: Standard
Construction
Type & style
- Home type: Condo
- Architectural style: Contemporary,Mediterranean,Spanish
- Property subtype: Condominium
- Attached to another structure: Yes
Condition
- New construction: No
- Year built: 2006
Details
- Builder name: Shea Homes
Utilities & green energy
- Sewer: Public Sewer
- Water: Public
Community & HOA
Community
- Features: Biking, Foothills, Golf, Hiking, Lake, Mountainous, Near National Forest, Storm Drain(s), Street Lights, Sidewalks
- Senior community: Yes
HOA
- Has HOA: Yes
- Amenities included: Billiard Room, Clubhouse, Controlled Access, Fitness Center, Fire Pit, Maintenance Grounds, Game Room, Meeting Room, Meeting/Banquet/Party Room, Maintenance Front Yard, Barbecue, Picnic Area, Playground, Pool, Recreation Room, Spa/Hot Tub, Tennis Court(s), Trail(s)
- HOA fee: $501 monthly
- HOA name: Trilogy
- HOA phone: 951-603-3820
Location
- Region: Corona
Financial & listing details
- Price per square foot: $319/sqft
- Tax assessed value: $668,100
- Annual tax amount: $7,447
- Date on market: 9/13/2023
- Cumulative days on market: 9 days
- Listing terms: Cash,Conventional,1031 Exchange,FHA,Freddie Mac,Submit,VA Loan
Price history
| Date | Event | Price |
|---|---|---|
| 10/31/2023 | Sold | $655,000-6.3%$319/sqft |
Source:  CRMLS #OC23171400 Report a problem CRMLS #OC23171400 Report a problem | ||
| 9/25/2023 | Pending sale | $699,000$341/sqft |
Source: CRMLS #OC23171400 Report a problem | ||
| 9/13/2023 | Listed for sale | $699,000+19.9%$341/sqft |
Source: CRMLS #OC23171400 Report a problem | ||
| 10/25/2006 | Sold | $583,000$284/sqft |
Source: Public Record Report a problem | ||
Public tax history
| Year | Property taxes | Tax assessment |
|---|---|---|
| 2025 | $7,447 -3.7% | $668,100 +2% |
| 2024 | $7,732 +5.4% | $655,000 -7.2% |
| 2023 | $7,334 -6.2% | $706,144 +10% |
| 2022 | $7,822 +18.2% | $641,949 +20% |
| 2021 | $6,615 +8.8% | $534,957 +10% |
| 2020 | $6,083 +3.2% | $486,324 +3% |
| 2019 | $5,897 +3.7% | $472,160 +4% |
| 2018 | $5,687 -1.9% | $454,000 |
| 2017 | $5,795 | $454,000 |
| 2016 | $5,795 +3.4% | $454,000 +4.1% |
| 2015 | $5,606 +3.4% | $436,000 +2.1% |
| 2014 | $5,421 | $427,000 +28.2% |
| 2013 | -- | $333,000 +4.1% |
| 2012 | -- | $320,000 -0.3% |
| 2011 | -- | $321,000 +7.7% |
| 2010 | -- | $298,000 -26.1% |
| 2009 | -- | $403,000 -7.4% |
| 2008 | -- | $435,000 -25.4% |
| 2007 | -- | $583,000 +200243.6% |
| 2006 | -- | $291 |
Find assessor info on the county website
Neighborhood: Trilogy
Nearby homes
- $556,9002 bd2 ba1.5k sqft8843 Cuyamaca St, Corona, CA 92883Off Market
- $507,3002 bd2 ba1.4k sqft8831 Cuyamaca St, Corona, CA 92883Off Market

- $622,1002 bd2 ba1.9k sqft8837 Cuyamaca St, Corona, CA 92883Off Market
- $562,6002 bd2 ba1.4k sqft8867 Cuyamaca St, Corona, CA 92883Off Market
- $608,8002 bd2 ba1.9k sqft8873 Cuyamaca St, Corona, CA 92883Off Market
- $568,3002 bd2 ba1.5k sqft8819 Cuyamaca St, Corona, CA 92883Off Market
- $3,6502 bd3 ba2k sqft8825 Cuyamaca St, Corona, CA 92883For Rent
- $589,0002 bd2 ba1.9k sqft8846 Cuyamaca St, Corona, CA 92883Sold
Nearby schools
GreatSchools rating
- 10/10Temescal Valley Elementary SchoolGrades: K-6Distance: 0.9 mi
- 6/10El Cerrito Middle SchoolGrades: 6-8Distance: 4.4 mi
- 8/10Santiago High SchoolGrades: 9-12Distance: 4.9 mi
Get a cash offer in 3 minutes
Find out how much your home could sell for in as little as 3 minutes with a no-obligation cash offer.
Estimated market value
$657,900
Get a cash offer in 3 minutes
Find out how much your home could sell for in as little as 3 minutes with a no-obligation cash offer.
Estimated market value
$657,900
- California
- Riverside County
- Corona
- 92883
- Trilogy
- 8849 Cuyamaca St
Nearby cities
Nearby neighborhoods
Nearby zip codes
Other Corona Topics
