Skip main navigation
Closed
  • $2,850,000

    885 Bass Way, Gardnerville, NV 89460

    3beds
    3,783sqft
    Single Family Residence
    Built in 2022
    10.02 Acres Lot
    $3,345,600 Zestimate®
    $753/sqft
    $5,562 Estimated rent

    Home value

    $3,345,600

    $2.98M - $3.75M

    $5,562/mo

    Zestimate® history
    Loading
    Loading...

    Owner options

    List your home for rent

    $5,562/mo

    Rent Zestimate®

    Find your next renter with Zillow Rental Manager. Plus, with online applications, you can quickly screen prospective tenants – for free.

    Learn more

    $5,562/mo

    Rent Zestimate®

    Refinance and save

    $13,118/mo

    Est. payment

    Refinancing to a lower rate could help reduce your monthly payments and save thousands over the life of the loan.

    See today's rates

    $13,118/mo

    Est. payment

    Explore your selling options

    Work with a Zillow partner agent

    Leverage their expertise and Zillow's premium Showcase listings to get your home seen by more buyers.

    Get started

    List with your own agent

    Get your home in front of millions of buyers by listing it on Zillow.

    Learn how to do it

    Sell it yourself

    Take full control of how buyers see your home on Zillow by listing For Sale by Owner (FSBO).

    List your home

    What's special

    Split floor planWall of windowsLuxurious livingLinear fireplaceHardwood flooring gracesGiant quartz island
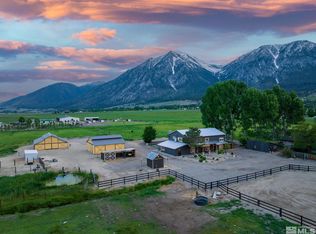
    Carson Valley's finest location nestled next to breathtaking Jobs Peak. This stunning custom-built residence sits on a sprawling 10-acre lot, offering a picturesque setting for horse enthusiasts with water rights and 9 irrigation gates. You will be captivated by the impeccable craftsmanship and exquisite finishes found throughout this home. Hardwood flooring graces the main living areas, high ceilings, linear fireplace and wall of windows staring at the mountains in the great room., The chef's dream kitchen boasts a giant quartz island, ample cabinet space, dual ovens, and a wet bar, making it perfect for entertaining family and friends. Enjoy the modern and sleek bathroom designs that create a spa-like ambiance, and the massive walk-in closet comes complete with its own washer/dryer for added convenience. The split floor plan ensures privacy and tranquility, while custom ascent walls in each bedroom give every room a unique character. Experience the ultimate in entertainment with a complete home theater surround sound system in both the main living area and the bonus theater room. Sit back, relax, and enjoy your favorite movies like never before. Car enthusiasts and outdoor adventurers will be delighted by the expansive garage space, totaling over 2,600 square feet. This includes a drive-through RV garage measuring 24 x 44 feet, complete with a 50-amp plug for all your motorhome needs. Conveniently located, this remarkable property is just a short 20-minute drive to the breathtaking beauty of Lake Tahoe, where you can enjoy water sports, skiing, and more. Additionally, Reno is only 50 minutes away, offering a vibrant city atmosphere with entertainment, dining, and shopping options. Don't miss this rare opportunity to own a truly exceptional home in Gardnerville, NV, combining luxurious living, horse property amenities, and a prime location. Schedule your private tour today and start living the lifestyle you've always dreamed of.

    Zillow last checked:

    Listing updated:

    Listed by:

    Jason Lococo S.170529 775-343-5444,

    Intero

    Bought with:

    Shele Pandl, B.30655

    Coldwell Banker Select RE M

    Source: NNRMLS,MLS#: 230005595MLS Logo

    Facts & features

    Interior

    Bedrooms & bathrooms
    • Bedrooms: 3
    • Bathrooms: 4
    • Full bathrooms: 2
    • 1/2 bathrooms: 2
    Heating
    • Electric, Fireplace(s), Forced Air, Natural Gas
    Cooling
    • Central Air, Electric, Refrigerated
    Appliances
    • Included: Dishwasher, Disposal, Double Oven, Dryer, Gas Cooktop, Gas Range, Microwave, Refrigerator, Washer
    • Laundry: Cabinets, Laundry Area, Laundry Room, Shelves, Sink
    Features
    • Breakfast Bar, Ceiling Fan(s), High Ceilings, Kitchen Island, Pantry, Master Downstairs, Smart Thermostat, Walk-In Closet(s)
    • Flooring: Carpet, Ceramic Tile, Wood
    • Windows: Blinds, Double Pane Windows, Low Emissivity Windows, Rods, Vinyl Frames
    • Number of fireplaces: 2
    • Fireplace features: Insert
    Interior area
    • Total structure area: 3,783
    • Total interior livable area: 3,783 sqft

    Property

    Parking
    • Total spaces: 8
    • Parking features: Attached, Garage Door Opener, RV Access/Parking, RV Garage
    • Attached garage spaces: 8
    Features
    • Stories: 1
    • Patio & porch: Patio
    • Exterior features: None
    • Fencing: Back Yard,Partial
    • Has view: Yes
    • View description: Mountain(s), Valley
    Lot
    • Size: 10.02 Acres
    • Features: Landscaped, Level, Open Lot
    Details
    • Parcel number: 121914001009
    • Zoning: RR
    • Horses can be raised: Yes

    Construction

    Type & style
    • Home type: SingleFamily
    • Property subtype: Single Family Residence
    Materials
    • Batts Insulation, Stone
    • Foundation: Crawl Space
    • Roof: Composition,Metal,Pitched,Shingle
    Condition
    • Year built: 2022

    Utilities & green energy

    • Sewer: Septic Tank
    • Water: Private, Well
    • Utilities for property: Cable Available, Electricity Available, Internet Available, Natural Gas Available, Phone Available, Water Available, Cellular Coverage

    Community & neighborhood

    Security
    • Security features: Fire Sprinkler System, Keyless Entry, Security System Owned, Smoke Detector(s)
    Location
    • Region: Gardnerville

    Other

    Other facts
    • Listing terms: 1031 Exchange,Cash,Conventional,FHA,VA Loan

    Price history

    DateEventPrice
    5/21/2024Sold$2,850,000-10.9%$753/sqft
    Source: NNRMLS #230005595 Report a problem
    5/9/2024Pending sale$3,200,000$846/sqft
    Source: NNRMLS #230005595 Report a problem
    10/31/2023Price change$3,200,000-4.3%$846/sqft
    Source: NNRMLS #230005595 Report a problem
    7/12/2023Price change$3,345,000-4.3%$884/sqft
    Source: NNRMLS #230005595 Report a problem
    5/31/2023Listed for sale$3,495,000+1148.2%$924/sqft
    Source: NNRMLS #230005595 Report a problem
    6/5/2020Sold$280,000$74/sqft
    Source: Public Record Report a problem

    Public tax history

    YearProperty taxesTax assessment
    2025$11,207 +6.3%$390,628 +0%
    2024$10,545 +75003.8%$390,494 +41486.2%
    2023$14 +8%$939 +22.7%
    2022$13 +3.3%$765 +1.3%
    2021$13 $755 +1.3%
    2020-- $745
    2019$12 -43.3%$745
    2018$21 +92.6%$745 +7.7%
    2017$11 $692 +13.4%
    2016$11 +2.7%$610
    2015$11 $610

    Find assessor info on the county website

    Neighborhood: 89460

    Nearby schools

    GreatSchools rating
    Schools provided by the listing agent
    • Elementary: Scarselli
    • Middle: Pau-Wa-Lu
    • High: Douglas

    Source: NNRMLS. This data may not be complete. We recommend contacting the local school district to confirm school assignments for this home.

    Sell for more on Zillow
    Get a Zillow Showcase℠ listing at no additional cost and you could sell for .
    $3,345,600
    2% more
    +$66,912
    With Zillow Showcase(estimated)
    $3,412,512