Skip main navigation
Closed
  • $390,000

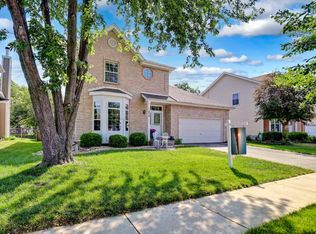
    885 Chelsea Ct, Aurora, IL 60504

    3beds
    1,651sqft
    Single Family Residence
    Built in 1994
    6,377.18 Square Feet Lot
    $402,900 Zestimate®
    $236/sqft
    $2,906 Estimated rent

    Home value

    $402,900

    $367,000 - $439,000

    $2,906/mo

    Zestimate® history
    Loading
    Loading...

    Owner options

    List your home for rent

    $2,906/mo

    Rent Zestimate®

    Find your next renter with Zillow Rental Manager. Plus, with online applications, you can quickly screen prospective tenants – for free.

    Learn more

    $2,906/mo

    Rent Zestimate®

    Refinance and save

    $2,724/mo

    Est. payment

    Refinancing to a lower rate could help reduce your monthly payments and save thousands over the life of the loan.

    See today's rates

    $2,724/mo

    Est. payment

    Explore your selling options

    Work with a Zillow partner agent

    Leverage their expertise and Zillow's premium Showcase listings to get your home seen by more buyers.

    Get started

    List with your own agent

    Get your home in front of millions of buyers by listing it on Zillow.

    Learn how to do it

    Sell it yourself

    Take full control of how buyers see your home on Zillow by listing For Sale by Owner (FSBO).

    List your home

    What's special

    Beautifully updated home in coveted School District 204! Enjoy a modern updated kitchen with newer granite countertops, glass tile backsplash, loads of cabinets, and tile flooring (2022). Popular floor plan with open concept living and vaulted ceilings in a large family room with hardwood floors and tons of natural light. Formal dining area opens to a beautiful living room with southern exposure. Other features include all newer energy-efficient windows and sliding doors(2018), fresh paint, new tile basement flooring (2023),updated second-floor and main floor bath (2021), hot water heater (2023). Spacious Master Bedroom includes a private en-suite bathroom. Full finished basement with new flooring and full bathroom including plenty of space for recreation area and office space. Relax in the private backyard with a brick paver patio and newer outdoor fire pit (2018). Energy saving solar panels help lower utility costs while supporting sustainable living. Close to parks, schools, shopping, and highways-move-in ready and waiting for you!

    Zillow last checked:

    Listing updated:

    Listing courtesy of:

    Hillary Wertz 630-400-4075,

    Equity Premier Real Estate, LLC

    Bought with:

    Zainab Shaikh

    john greene, Realtor

    Source: MRED as distributed by MLS GRID,MLS#: 12497393MLS Logo

    Facts & features

    Interior

    Bedrooms & bathrooms
    • Bedrooms: 3
    • Bathrooms: 4
    • Full bathrooms: 3
    • 1/2 bathrooms: 1
    Primary bedroom
    • Features: Flooring (Wood Laminate), Bathroom (Full)
    • Level: Second
    • Area: 168 Square Feet
    • Dimensions: 14X12
    Bedroom 2
    • Features: Flooring (Wood Laminate)
    • Level: Second
    • Area: 121 Square Feet
    • Dimensions: 11X11
    Bedroom 3
    • Features: Flooring (Wood Laminate)
    • Level: Second
    • Area: 100 Square Feet
    • Dimensions: 10X10
    Dining room
    • Features: Flooring (Wood Laminate)
    • Level: Main
    • Area: 72 Square Feet
    • Dimensions: 9X8
    Family room
    • Features: Flooring (Hardwood)
    • Level: Main
    • Area: 247 Square Feet
    • Dimensions: 19X13
    Kitchen
    • Features: Kitchen (Eating Area-Table Space, Pantry-Closet), Flooring (Ceramic Tile)
    • Level: Main
    • Area: 130 Square Feet
    • Dimensions: 13X10
    Laundry
    • Features: Flooring (Ceramic Tile)
    • Level: Basement
    • Area: 15 Square Feet
    • Dimensions: 3X5
    Living room
    • Features: Flooring (Wood Laminate)
    • Level: Main
    • Area: 168 Square Feet
    • Dimensions: 12X14
    Office
    • Features: Flooring (Ceramic Tile)
    • Level: Basement
    • Area: 84 Square Feet
    • Dimensions: 7X12
    Recreation room
    • Features: Flooring (Ceramic Tile)
    • Level: Basement
    • Area: 510 Square Feet
    • Dimensions: 30X17
    Storage
    • Features: Flooring (Ceramic Tile)
    • Level: Basement
    • Area: 45 Square Feet
    • Dimensions: 9X5
    Heating
    • Natural Gas, Forced Air
    Cooling
    • Central Air
    Appliances
    • Included: Range, Microwave, Dishwasher, Refrigerator, Washer, Dryer, Disposal, Stainless Steel Appliance(s)
    • Laundry: Gas Dryer Hookup, In Unit
    Features
    • Cathedral Ceiling(s)
    • Flooring: Hardwood, Laminate
    • Basement: Finished,Full
    Interior area
    • Total structure area: 2,606
    • Total interior livable area: 1,651 sqft
    • Finished area below ground: 955

    Property

    Parking
    • Total spaces: 2
    • Parking features: Asphalt, Garage Door Opener, Yes, Garage Owned, Attached, Garage
    • Attached garage spaces: 2
    • Has uncovered spaces: Yes
    Accessibility
    • Accessibility features: No Disability Access
    Features
    • Stories: 2
    • Patio & porch: Patio
    • Fencing: Partial
    Lot
    • Size: 6,377 sqft
    • Dimensions: 109X58X110X57
    • Features: Cul-De-Sac
    Details
    • Parcel number: 0731202011
    • Special conditions: None
    • Other equipment: Ceiling Fan(s), Sump Pump, Radon Mitigation System

    Construction

    Type & style
    • Home type: SingleFamily
    • Architectural style: Traditional
    • Property subtype: Single Family Residence
    Materials
    • Aluminum Siding, Brick
    • Foundation: Concrete Perimeter
    • Roof: Asphalt
    Condition
    • New construction: No
    • Year built: 1994

    Utilities & green energy

    • Electric: Circuit Breakers, 200+ Amp Service
    • Sewer: Public Sewer
    • Water: Lake Michigan
    Green energy
    • Energy generation: Solar

    Community & neighborhood

    Security
    • Security features: Carbon Monoxide Detector(s)
    Community
    • Community features: Curbs, Sidewalks, Street Paved, Street Lights
    Location
    • Region: Aurora

    HOA & financial

    HOA
    • Services included: None

    Other

    Other facts
    • Listing terms: Cash
    • Ownership: Fee Simple

    Price history

    DateEventPrice
    1/8/2026Listing removed$2,795$2/sqft
    Source: Zillow Rentals Report a problem
    1/6/2026Price change$2,795-3.6%$2/sqft
    Source: Zillow Rentals Report a problem
    12/19/2025Listed for rent$2,900$2/sqft
    Source: Zillow Rentals Report a problem
    12/19/2025Listing removed$2,900$2/sqft
    Source: Zillow Rentals Report a problem
    11/27/2025Listed for rent$2,900$2/sqft
    Source: Zillow Rentals Report a problem
    11/6/2025Sold$390,000-3.2%$236/sqft
    Source: MRED as distributed by MLS GRID #12497393 Report a problem
    10/20/2025Contingent$403,000$244/sqft
    Source: MRED as distributed by MLS GRID #12497393 Report a problem
    10/16/2025Listed for sale$403,000$244/sqft
    Source: MRED as distributed by MLS GRID #12497393 Report a problem
    10/16/2025Listing removed$403,000$244/sqft
    Source: MRED as distributed by MLS GRID #12478741 Report a problem
    10/10/2025Price change$403,000-2.9%$244/sqft
    Source: MRED as distributed by MLS GRID #12478741 Report a problem
    9/26/2025Listed for sale$415,000+72.9%$251/sqft
    Source: MRED as distributed by MLS GRID #12478741 Report a problem
    7/13/2017Sold$240,000-5.9%$145/sqft
    Source: MRED as distributed by MLS GRID #09661917 Report a problem
    6/28/2017Pending sale$255,000$154/sqft
    Source: iCalyx Real Estate #09661917 Report a problem
    6/16/2017Listed for sale$255,000-7.1%$154/sqft
    Source: iCalyx Real Estate #09661917 Report a problem
    10/13/2011Listing removed$274,500$166/sqft
    Source: re/max destiny #07899504 Report a problem
    10/8/2011Listed for sale$274,500+24.8%$166/sqft
    Source: re/max destiny #07899504 Report a problem
    2/17/2004Sold$220,000+45.7%$133/sqft
    Source: Public Record Report a problem
    1/6/1995Sold$151,000$91/sqft
    Source: Public Record Report a problem

    Public tax history

    YearProperty taxesTax assessment
    2024$7,425 +5.1%$105,659 +11.3%
    2023$7,066 +5.1%$94,940 +10.2%
    2022$6,724 +2.8%$86,180 +3.7%
    2021$6,541 -1.2%$83,100
    2020$6,621 +3.8%$83,100 +5.1%
    2019$6,381 +16.2%$79,040 +15.9%
    2018$5,491 -1.4%$68,170 +10.2%
    2017$5,572 +1.5%$61,840 +4.2%
    2016$5,488 +0.7%$59,350 +5.3%
    2015$5,452 +6.3%$56,360 -1.9%
    2014$5,128 +1%$57,470 -0.7%
    2013$5,077 +3%$57,870 -2%
    2012$4,929 +2.2%$59,070 -6.4%
    2011$4,823 -12.9%$63,120 -16.5%
    2010$5,539 +3%$75,550 -4%
    2009$5,379 +2.8%$78,690 +1.8%
    2008$5,231 +4.3%$77,300 +5.8%
    2007$5,015 +4.5%$73,070 +6.6%
    2006$4,797 +3%$68,540 +5.7%
    2005$4,658 +6.5%$64,850 +5.9%
    2004$4,376 +2.6%$61,250 +6.8%
    2003$4,266 +6.4%$57,350 +5.6%
    2002$4,008 +4.4%$54,290 +4.7%
    2001$3,838 +5.7%$51,860 +4.4%
    2000$3,630 $49,680

    Find assessor info on the county website

    Neighborhood: Georgetown

    Nearby schools

    GreatSchools rating
    Schools provided by the listing agent
    • Elementary: Georgetown Elementary School
    • Middle: Fischer Middle School
    • High: Waubonsie Valley High School
    • District: 204

    Source: MRED as distributed by MLS GRID. This data may not be complete. We recommend contacting the local school district to confirm school assignments for this home.

    Get a cash offer in 3 minutes
    Find out how much your home could sell for in as little as 3 minutes with a no-obligation cash offer.
    Estimated market value
    $402,900
    Get a cash offer in 3 minutes
    Find out how much your home could sell for in as little as 3 minutes with a no-obligation cash offer.
    Estimated market value
    $402,900