Welcome to this beautifully maintained 5+1bedroom home in the highly soughtafter Georgetown subdivision, perfectly positioned on a quiet, lowtraffic court and within walking distance of all District 204 schools. With a fenced backyard, vaulted ceilings, smarthome upgrades, and a fully finished basement, this home offers exceptional comfort, space, and modern convenience. The main level features bright, open living and dining areas with impressive, vaulted ceilings that create an inviting sense of space. The kitchen includes a custom, professionally built pantry with lighted shelving-an ideal blend of style and functionality. Upstairs, the spacious primary suite offers a walkin closet and updated finishes, complemented by brandnew carpet installed in 2024 throughout the second floor. The fully finished basement expands your living options with a large recreation room, an additional bedroom, a full bathroom, a dedicated laundry room, and a separate storage room with builtin shelving. It's a perfect setup for guests, hobbies, or extended living. Major mechanical updates provide peace of mind, including a new furnace and water heater (2026), new roof and siding (2022), and new attic insulation (2019). Solar panels installed in 2024 offer predictable monthly energy costs, and the transferable lease provides longterm savings for the next owner. Additional upgrades include LVP flooring in a bedroom (2023), a new dishwasher (2025), and a custom master bathroom vanity with a lighted mirror (2025). The garage features storage cabinets and shelving installed in 2020. Outside, enjoy a fully fenced backyard ideal for pets and play, along with a convenient garbage bin enclosure on the side of the home for clean, organized exterior storage. The location is unbeatable-close to parks, dining, shopping, and commuter routes, all within a toprated school district. This moveinready home combines thoughtful updates, modern amenities, and an exceptional location. A true Aurora gem.
Contingent
$469,500
905 Chelsea Ct, Aurora, IL 60504
6beds
2,242sqft
Single Family Residence
Built in 1994
6,207 Square Feet Lot
$463,900 Zestimate®
$209/sqft
$-- HOA
What's special
Fully finished basementFenced backyardDedicated laundry roomVaulted ceilingsLarge recreation roomSpacious primary suite
- 37 days
- 614
- 46
Likely to sell faster than
Zillow last checked:
Listing updated:
Listed by:
Adam Smolen 847-962-8756,
Sell Smart Realty Group Inc.
Source: MRED as distributed by MLS GRID,MLS#: 12750374
Facts & features
Interior
Bedrooms & bathrooms
- Bedrooms: 6
- Bathrooms: 4
- Full bathrooms: 4
Rooms
- Room types: Bedroom 5, Bedroom 6
Primary bedroom
- Features: Bathroom (Full)
- Level: Second
- Area: 208 Square Feet
- Dimensions: 16X13
Bedroom 2
- Level: Second
- Area: 120 Square Feet
- Dimensions: 12X10
Bedroom 3
- Level: Second
- Area: 132 Square Feet
- Dimensions: 12X11
Bedroom 4
- Level: Main
- Area: 110 Square Feet
- Dimensions: 11X10
Bedroom 5
- Level: Basement
- Area: 110 Square Feet
- Dimensions: 10X11
Bedroom 6
- Level: Second
- Area: 90 Square Feet
- Dimensions: 9X10
Dining room
- Level: Main
- Area: 143 Square Feet
- Dimensions: 13X11
Family room
- Level: Main
- Area: 204 Square Feet
- Dimensions: 17X12
Kitchen
- Level: Main
- Area: 234 Square Feet
- Dimensions: 18X13
Living room
- Level: Main
- Area: 156 Square Feet
- Dimensions: 13X12
Heating
- Natural Gas, Forced Air
Cooling
- Central Air
Appliances
- Included: Range, Dishwasher, Refrigerator, High End Refrigerator
Features
- Basement: Finished,Full
Interior area
- Total structure area: 0
- Total interior livable area: 2,242 sqft
Property
Parking
- Total spaces: 2
- Parking features: Yes, Garage Owned, Attached, Garage
- Attached garage spaces: 2
Accessibility
- Accessibility features: No Disability Access
Features
- Stories: 2
Lot
- Size: 6,207 Square Feet
- Dimensions: 58X110
Details
- Parcel number: 0731202009
- Special conditions: None
Construction
Type & style
- Home type: SingleFamily
- Property subtype: Single Family Residence
Materials
- Aluminum Siding
- Foundation: Concrete Perimeter
Condition
- New construction: No
- Year built: 1994
Utilities & green energy
- Sewer: Public Sewer
- Water: Lake Michigan
Community & HOA
Community
- Subdivision: Georgetown
HOA
- Services included: None
Location
- Region: Aurora
Financial & listing details
- Price per square foot: $209/sqft
- Tax assessed value: $140,970
- Annual tax amount: $9,686
- Date on market: 9/3/2026
- Ownership: Fee Simple
Estimated market value
$463,900
$441,000 - $487,000
$3,483/mo
Price history
| Date | Event | Price |
|---|---|---|
| 9/19/2026 | Contingent | $469,500$209/sqft |
Source:  MRED as distributed by MLS GRID #12750374 Report a problem MRED as distributed by MLS GRID #12750374 Report a problem | ||
| 9/3/2026 | Listed for sale | $469,500+70.7%$209/sqft |
Source: MRED as distributed by MLS GRID #12750374 Report a problem | ||
| 7/3/2019 | Sold | $275,000$123/sqft |
Source: MRED as distributed by MLS GRID #10403228 Report a problem | ||
| 6/4/2019 | Pending sale | $275,000$123/sqft |
Source: Berkshire Hathaway HomeServices American Heritage #10403228 Report a problem | ||
| 6/4/2019 | Listed for sale | $275,000+47.8%$123/sqft |
Source: Berkshire Hathaway HomeServices American Heritage #10403228 Report a problem | ||
| 4/22/2018 | Listing removed | $2,145$1/sqft |
Source: Haven Homes, Inc. Report a problem | ||
| 4/11/2018 | Listed for rent | $2,145+2.4%$1/sqft |
Source: Haven Homes, Inc. Report a problem | ||
| 4/8/2014 | Listing removed | $2,095$1/sqft |
Source: Haven Homes Report a problem | ||
| 1/16/2014 | Listed for rent | $2,095$1/sqft |
Source: Haven Homes Report a problem | ||
| 4/16/2013 | Sold | $186,000-7%$83/sqft |
Source: MRED as distributed by MLS GRID #08270109 Report a problem | ||
| 3/16/2013 | Pending sale | $199,900$89/sqft |
Source: Smith Partners & Associates #08270109 Report a problem | ||
| 2/14/2013 | Listed for sale | $199,900-11.2%$89/sqft |
Source: Smith Partners & Associates #08270109 Report a problem | ||
| 7/16/2007 | Sold | $225,000+24.7%$100/sqft |
Source: Public Record Report a problem | ||
| 12/20/1994 | Sold | $180,500$81/sqft |
Source: Public Record Report a problem | ||
Public tax history
| Year | Property taxes | Tax assessment |
|---|---|---|
| 2025 | $9,687 +5.7% | $140,970 +9.7% |
| 2024 | $9,165 +4.9% | $128,540 +11.3% |
| 2023 | $8,736 +5.3% | $115,500 +10.1% |
| 2022 | $8,294 +2.7% | $104,900 +3.7% |
| 2021 | $8,072 -7.1% | $101,150 |
| 2020 | $8,686 +3.4% | $101,150 +5.1% |
| 2019 | $8,404 +16.6% | $96,200 +17.9% |
| 2018 | $7,206 +8.1% | $81,580 +10.2% |
| 2017 | $6,668 +1.5% | $74,010 +4.2% |
| 2016 | $6,568 +0.7% | $71,030 +5.3% |
| 2015 | $6,524 +5.7% | $67,450 +8.9% |
| 2014 | $6,170 +11.9% | $61,930 -0.7% |
| 2013 | $5,516 -8.2% | $62,360 -11.8% |
| 2012 | $6,011 +2.3% | $70,720 -6.4% |
| 2011 | $5,874 -12.7% | $75,570 -16.5% |
| 2010 | $6,728 +3% | $90,480 -4% |
| 2009 | $6,531 +2.9% | $94,250 +1.8% |
| 2008 | $6,344 +4.4% | $92,580 +5.8% |
| 2007 | $6,079 +4.5% | $87,510 +6.7% |
| 2006 | $5,816 +2.9% | $82,040 +5.7% |
| 2005 | $5,653 +6.4% | $77,630 +5.9% |
| 2004 | $5,314 +3% | $73,310 +6.8% |
| 2003 | $5,160 +6.3% | $68,640 +5.6% |
| 2002 | $4,854 +4.4% | $65,000 +4.7% |
| 2001 | $4,650 +5.7% | $62,090 +4.4% |
| 2000 | $4,400 | $59,480 |
Find assessor info on the county website
Monthly payment
Est. payment
Payment breakdown
Explore the cost of this home by adjusting the details. Changes won't be saved.Climate risks
Neighborhood: Georgetown
Nearby schools
Schools provided by the listing agent
- Elementary: Georgetown Elementary School
- Middle: Fischer Middle School
- High: Waubonsie Valley High School
- District: 204
Source: MRED as distributed by MLS GRID. This data may not be complete. We recommend contacting the local school district to confirm school assignments for this home.
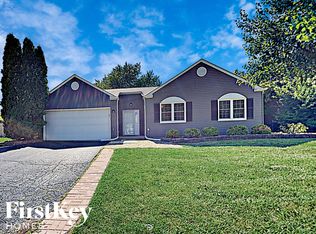
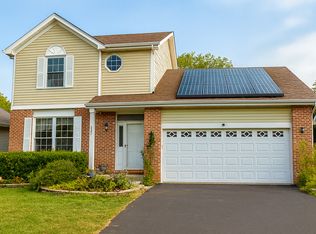
Similar homes
- $395,0003 bd3 ba2k sqft1896 Sedgegrass Trl, Aurora, IL 60504New
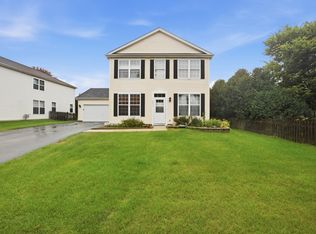 MLS ID #12779907, Yasmin Perez, CSC, OnPath Realty Inc.. MRED as distributed by MLS GRID
 - $429,0003 bd3 ba2.1k sqft442 Plaza Pl, Aurora, IL 60504New
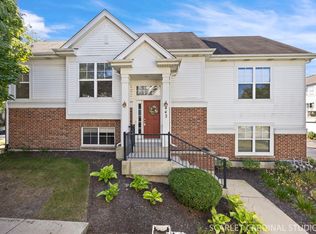 MLS ID #12779153, Jennifer Drohan, Keller Williams Infinity. MRED as distributed by MLS GRID
 - $450,0004 bd3 ba2.2k sqft1034 Stephen Ct, Aurora, IL 60502Active
 MLS ID #12773253, Jennifer Conte, RE/MAX Professionals Select. MRED as distributed by MLS GRID
 - $649,0005 bd4 ba2.5k sqft3479 Charlemaine Dr, Aurora, IL 60504Active
 MLS ID #12750466, Kimberly Brown-Lewis, Redfin Corporation. MRED as distributed by MLS GRID
