Skip main navigation
Off market
  • $384,100

    885 Clearwater Cv E, Crown Point, IN 46307

    2beds
    1,913sqft
    SingleFamily
    Built in 2004
    8,220 Square Feet Lot
    $384,100 Zestimate®
    $201/sqft
    $3,159 Estimated rent

    Home value

    $384,100

    $365,000 - $403,000

    $3,159/mo

    Zestimate® history
    Loading
    Loading...

    Owner options

    List your home for rent

    $3,159/mo

    Rent Zestimate®

    Find your next renter with Zillow Rental Manager. Plus, with online applications, you can quickly screen prospective tenants – for free.

    Learn more

    $3,159/mo

    Rent Zestimate®

    Refinance and save

    $2,401/mo

    Est. payment

    Refinancing to a lower rate could help reduce your monthly payments and save thousands over the life of the loan.

    See today's rates

    $2,401/mo

    Est. payment

    Explore your selling options

    Work with a Zillow partner agent

    Leverage their expertise and Zillow's premium Showcase listings to get your home seen by more buyers.

    Get started

    List with your own agent

    Get your home in front of millions of buyers by listing it on Zillow.

    Learn how to do it

    Sell it yourself

    Take full control of how buyers see your home on Zillow by listing For Sale by Owner (FSBO).

    List your home

    What's special

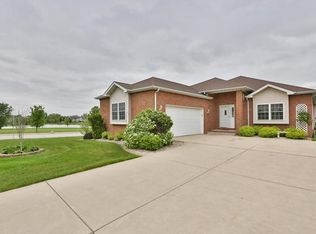
    Contact Seller Directly at: 885clearwater@gmail.com (219) 662-3509 Immaculately kept, upgraded, residential, open concept, single family, detached home. Great residential neighborhood with sidewalks and large park with views of Stillwater Lake. Conveniently located near shopping, restaurants, hospital, and expressway. Large great room with stone gas fireplace. Sliding glass doors off kitchen area leads to heated three seasons enclosed back porch. Huge open concept, country eat-in kitchen with tons of counter top space includes all stainless steel appliances. (Double oven, five burner gas cook top, dishwasher, microwave, double sink with disposal, french door refrigerator and trash compactor). Large master bedroom suite with tray ceiling, crown molding and large walk in closet. Spacious private master bath has dual sinks, corner whirlpool tub, separate walk in shower, and ample cabinet storage. Handicap friendly designed second bedroom has two large mirrored closets, wide entry doorway, adjoining bathroom with accessible walk-in shower. The den room has crown molding, a bay window, and french doors. This room has been used as a third bedroom and a TV room. The utility room connects the living space to the two and a half car garage. The utility room has a utility sink, flip down ironing board and includes the front loading washer and dryer. Large Finished 2-1/2 car garage has epoxy floor, ceiling fan, and pull down ladder access to the attic for additional storage. The home sits on a 4ft deep, fully poured concrete crawl space with two hot water tanks, furnace, central air and ample storage space. Double pane storm doors and windows throughout the house. Underground automated sprinkler system and ADT whole house security system. Hardwood, Carpet, and Ceramic Tile flooring. No association fees! Showings available by appointment only to pre-approved, non-contingency buyers.

    This property is off market, which means it's not currently listed for sale or rent on Zillow. This may be different from what's available on other websites or public sources.

    Facts & features

    Interior

    Bedrooms & bathrooms
    • Bedrooms: 2
    • Bathrooms: 2
    • Full bathrooms: 2
    Heating
    • Other, Gas
    Cooling
    • Central
    Appliances
    • Included: Dishwasher, Dryer, Freezer, Garbage disposal, Microwave, Range / Oven, Refrigerator, Trash compactor, Washer
    Features
    • Flooring: Tile, Carpet, Hardwood
    • Basement: None
    • Has fireplace: Yes
    Interior area
    • Total interior livable area: 1,913 sqft

    Property

    Parking
    • Parking features: Garage - Attached
    Features
    • Exterior features: Vinyl, Brick
    Lot
    • Size: 8,220 sqft
    Details
    • Parcel number: 451616277013000042

    Construction

    Type & style
    • Home type: SingleFamily
    Materials
    • masonry
    • Foundation: Crawl/Raised
    • Roof: Asphalt
    Condition
    • Year built: 2004

    Community & neighborhood

    Location
    • Region: Crown Point

    Price history

    DateEventPrice
    3/24/2021Listing removed--
    Source: Owner Report a problem
    6/27/2019Sold$279,900+0%$146/sqft
    Source: Agent Provided Report a problem
    6/1/2019Pending sale$279,800$146/sqft
    Source: Owner Report a problem
    5/26/2019Listed for sale$279,800$146/sqft
    Source: Owner Report a problem
    5/19/2019Pending sale$279,800$146/sqft
    Source: Owner Report a problem
    5/14/2019Price change$279,8000%$146/sqft
    Source: Owner Report a problem
    2/25/2019Listed for sale$279,900$146/sqft
    Source: Owner Report a problem

    Public tax history

    YearProperty taxesTax assessment
    2025$3,390 +7.4%$331,300 +7.1%
    2024$3,157 +1%$309,200 +8%
    2023$3,127 +6.7%$286,200 +1.8%
    2022$2,932 +8.3%$281,100 +6.5%
    2021$2,706 +4.6%$263,900 +8.1%
    2020$2,587 -9.3%$244,100 +3.5%
    2019$2,852 +1%$235,900 -1%
    2018$2,824 +9.7%$238,300 +1.6%
    2017$2,575 $234,500 -0.8%
    2016$2,575 +1.3%$236,500 +4.6%
    2014$2,542 +0.5%$226,200 +1.2%
    2013$2,530 -9.1%$223,600 +1.5%
    2012$2,783 +5.7%$220,400 +3.6%
    2011$2,632 +5%$212,700 -3.9%
    2010$2,506 $221,400
    2009-- $221,400 -1.5%
    2007-- $224,700 +33%
    2006-- $169,000 +4728.6%
    2005-- $3,500

    Find assessor info on the county website

    Neighborhood: 46307

    Nearby schools

    GreatSchools rating
    Get a cash offer in 3 minutes
    Find out how much your home could sell for in as little as 3 minutes with a no-obligation cash offer.
    Estimated market value
    $384,100
    Get a cash offer in 3 minutes
    Find out how much your home could sell for in as little as 3 minutes with a no-obligation cash offer.
    Estimated market value
    $384,100