Skip main navigation
Closed
  • $450,000

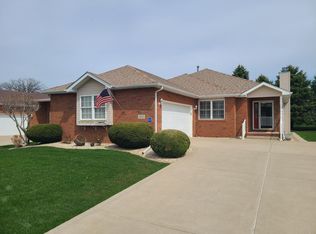
    888 Clearwater Cv W, Crown Point, IN 46307

    3beds
    4,210sqft
    Single Family Residence
    Built in 2004
    7,801.6 Square Feet Lot
    $465,700 Zestimate®
    $107/sqft
    $3,458 Estimated rent

    Home value

    $465,700

    $442,000 - $489,000

    $3,458/mo

    Zestimate® history
    Loading
    Loading...

    Owner options

    List your home for rent

    $3,458/mo

    Rent Zestimate®

    Find your next renter with Zillow Rental Manager. Plus, with online applications, you can quickly screen prospective tenants – for free.

    Learn more

    $3,458/mo

    Rent Zestimate®

    Refinance and save

    $2,813/mo

    Est. payment

    Refinancing to a lower rate could help reduce your monthly payments and save thousands over the life of the loan.

    See today's rates

    $2,813/mo

    Est. payment

    Explore your selling options

    Work with a Zillow partner agent

    Leverage their expertise and Zillow's premium Showcase listings to get your home seen by more buyers.

    Get started

    List with your own agent

    Get your home in front of millions of buyers by listing it on Zillow.

    Learn how to do it

    Sell it yourself

    Take full control of how buyers see your home on Zillow by listing For Sale by Owner (FSBO).

    List your home

    What's special

    Ranch homeBeautiful crown pointSeparate diningNew furnaceSpacious living spacePrivate backyardHardwood floors
    WELCOME HOME! Just in time for summer festivities in beautiful Crown Point! This 3 bedroom, 2 bathroom ranch home with a full basement has become available for the first time! ONLY 1 OWNER and pride of ownership shows in this meticulously-maintained home. Conveniently located to I65 and downtown Crown Point, 888 Clearwater Cove is set in a quiet and beautiful subdivision. Upgrades from the builder's original plans are 9' ceilings, 3-panel sliding doors to the patio, FULL unfinished basement and HARDWOOD FLOORS! There is NO HOMEOWNERS' ASSOCIATION... so your options are limitless! The TRANQUIL AND PRIVATE backyard makes for a lovely way to unwind from a busy day! The separate dining and living rooms just add to the SPACIOUS living space. Great-sized primary bedroom has an en-suite bathroom with jetted tub and is just steps away from the fireplace for those cool evenings!NEW FURNACE -- October 2022NEW WATER HEATER -- March 2024Recently well-maintained mechanicals!

    Zillow last checked:

    Listing updated:

    Listed by:

    Catherine Meyer,

    @properties/Christie's Intl RE 219-440-0070

    Bought with:

    Christine Curiel, RB16001504

    McColly Real Estate

    Source: NIRA as distributed by MLS GRID,MLS#: 802730MLS Logo

    Facts & features

    Interior

    Bedrooms & bathrooms
    • Bedrooms: 3
    • Bathrooms: 2
    • Full bathrooms: 1
    • 3/4 bathrooms: 1
    Primary bedroom
    • Description: en-suite
    • Area: 238
    • Dimensions: 17.0 x 14.0
    Bedroom 2
    • Area: 144
    • Dimensions: 12.0 x 12.0
    Bedroom 3
    • Area: 121
    • Dimensions: 11.0 x 11.0
    Dining room
    • Area: 144
    • Dimensions: 12.0 x 12.0
    Great room
    • Area: 294
    • Dimensions: 21.0 x 14.0
    Kitchen
    • Description: eat-in with 3-panel doors to patio
    • Area: 252
    • Dimensions: 21.0 x 12.0
    Living room
    • Area: 168
    • Dimensions: 14.0 x 12.0
    Heating
    • Forced Air
    Appliances
    • Included: Dryer, Refrigerator, Washer, Microwave
    • Laundry: Laundry Room
    Features
    • Ceiling Fan(s), Open Floorplan, Soaking Tub, High Ceilings, Entrance Foyer, Eat-in Kitchen
    • Basement: Bath/Stubbed,Sump Pump,Full
    • Number of fireplaces: 1
    • Fireplace features: Great Room
    Interior area
    • Total structure area: 4,210
    • Total interior livable area: 4,210 sqft
    • Finished area above ground: 2,105

    Property

    Parking
    • Total spaces: 2
    • Parking features: Driveway, On Street, Off Street
    • Garage spaces: 2
    • Has uncovered spaces: Yes
    Features
    • Levels: One
    • Patio & porch: Rear Porch
    • Exterior features: Private Yard
    • Has spa: Yes
    • Spa features: Bath
    • Fencing: None
    • Has view: Yes
    • View description: Trees/Woods
    Lot
    • Size: 7,801 sqft
    • Dimensions: 130 x 60
    • Features: Back Yard, Landscaped, Front Yard
    Details
    • Parcel number: 451616277005000042

    Construction

    Type & style
    • Home type: SingleFamily
    • Property subtype: Single Family Residence
    Condition
    • New construction: No
    • Year built: 2004

    Utilities & green energy

    • Sewer: Public Sewer
    • Water: Public

    Community & neighborhood

    Security
    • Security features: Security System
    Community
    • Community features: Sidewalks
    Location
    • Region: Crown Point
    • Subdivision: Clearwater Cove

    Other

    Other facts
    • Listing agreement: Exclusive Right To Sell
    • Listing terms: Cash,VA Loan,FHA,Conventional
    • Road surface type: Paved

    Price history

    DateEventPrice
    6/14/2024Sold$450,000+0%$107/sqft
    Source: NIRA as distributed by MLS GRID #802730 Report a problem
    5/17/2024Listed for sale$449,900$107/sqft
    Source: NIRA as distributed by MLS GRID #802730 Report a problem
    4/28/2024Listing removed--
    Source: NIRA as distributed by MLS GRID #802730 Report a problem
    4/25/2024Listed for sale$449,900$107/sqft
    Source: NIRA as distributed by MLS GRID #802730 Report a problem

    Public tax history

    YearProperty taxesTax assessment
    2025$4,090 -45.7%$413,200 +11.1%
    2024$7,530 +1.7%$372,000 +9%
    2023$7,404 +5.5%$341,300 +1.9%
    2022$7,017 +8.4%$335,000 +5.5%
    2021$6,473 +3.6%$317,500 +8.4%
    2020$6,250 -59.3%$292,900 +3.6%
    2019$15,338 +110.6%$282,800 -1%
    2018$7,282 +7.4%$285,800 +1.9%
    2017$6,783 $280,500 -0.9%
    2016$6,783 +0.5%$283,000 +4.2%
    2014$6,751 +0%$271,700 +1.2%
    2013$6,749 -10.3%$268,400 +0.8%
    2012$7,523 +2.4%$266,300 +2%
    2011$7,346 +6.9%$261,000 -4%
    2010$6,874 $272,000
    2009-- $272,000 +12.6%
    2007-- $241,500 +32.9%
    2006-- $181,700 +5091.4%
    2005-- $3,500

    Find assessor info on the county website

    Neighborhood: 46307

    Nearby schools

    GreatSchools rating
    Schools provided by the listing agent
    • Elementary: Solon Robinson Elementary School
    • Middle: Robert Taft Middle School
    • High: Crown Point High School

    Source: NIRA as distributed by MLS GRID. This data may not be complete. We recommend contacting the local school district to confirm school assignments for this home.

    Get a cash offer in 3 minutes
    Find out how much your home could sell for in as little as 3 minutes with a no-obligation cash offer.
    Estimated market value
    $465,700
    Get a cash offer in 3 minutes
    Find out how much your home could sell for in as little as 3 minutes with a no-obligation cash offer.
    Estimated market value
    $465,700