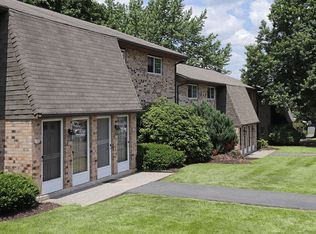
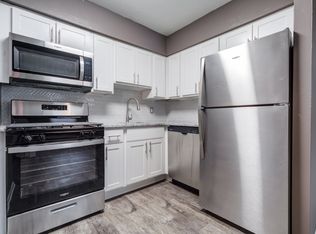
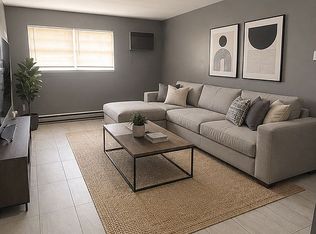

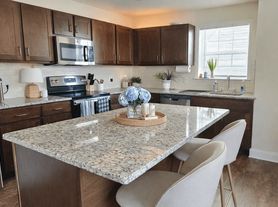
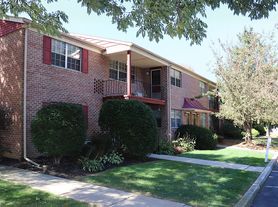
RENT this lovely and well maintained 2 bedroom 2 bath Condo, one floor living on 2nd floor in one of the centrally located community, Clearview Manor in East Penn SD. Carefree living since HOA take cares of grass cutting, snow removal and trash removal. Washer, dryer, refrigerator included. Welcome to large formal living rm & dining rm, eat- in kitchen. Beautiful covered patio overlooks the park and tennis courts. Listen to the chirping birds while sitting on your covered patio enjoying the lovely view and coffee. Master bedroom has private bath, walk-in closet. 2nd bedroom plus another full bath. Double insulated walls between units and concrete floors for sound & fire proofing, built in smoke detectors with 24 hr monitoring. Tile foyer w/ coat closet, linen & pantry closets. Great location close to major highways, Costco, Taco Bell, shopping, restaurants, parks & Lehigh Valley Hospital. Go and Show!
Apartment for rent
Accepts Zillow applications
$1,900/moFees may apply
885 Cold Spring Rd, APT 5, Allentown, PA 18103
2beds
1,250sqft
Price may not include required fees and charges. Learn more|
Apartment
Available now
No pets
Air conditioner, central air
Gas dryer hookup laundry
Parking lot parking
Central, electric, forced air, heat pump
What's special
Eat-in kitchenWalk-in closet
- 16 days |
- -- |
- -- |
Zillow last checked:
Listing updated:
Travel times
Facts & features
Interior
Bedrooms & bathrooms
- Bedrooms: 2
- Bathrooms: 2
- Full bathrooms: 2
Heating
- Central, Electric, Forced Air, Heat Pump
Cooling
- Air Conditioner, Central Air
Appliances
- Included: Dishwasher, Dryer, Garbage Disposal, Gas Dryer, Microwave Oven, Refrigerator, Washer
- Laundry: Gas Dryer Hookup, In Unit
Features
- Walk In Closet
Interior area
- Total interior livable area: 1,250 sqft
Property
Parking
- Parking features: Parking Lot
- Details: Contact manager
Features
- Stories: 1
Construction
Type & style
- Home type: Apartment
- Architectural style: Colonial
- Property subtype: Apartment
Materials
- Roof: Asphalt,Fiberglass
Condition
- Year built: 1989
Utilities & green energy
- Utilities for property: Garbage
Building
Management
- Pets allowed: No
Community & HOA
Location
- Region: Allentown
Financial & listing details
- Lease term: Contact For Details
Nearby apartments for rent
Price history
| Date | Event | Price |
|---|---|---|
| 9/2/2026 | Listed for rent | $1,900$2/sqft |
Source: GLVR #783663 Report a problem | ||
| 8/14/2026 | Sold | $240,000-4%$192/sqft |
Source:  GLVR #780520 Report a problem GLVR #780520 Report a problem | ||
| 7/22/2026 | Pending sale | $249,900$200/sqft |
Source: GLVR #780520 Report a problem | ||
| 7/15/2026 | Listed for sale | $249,900+129.3%$200/sqft |
Source: GLVR #780520 Report a problem | ||
| 3/9/2012 | Sold | $109,000$87/sqft |
Source: GLVR #421081 Report a problem | ||
Neighborhood: 18103
Nearby schools
GreatSchools rating
- 8/10Wescosville El SchoolGrades: K-5Distance: 0.6 mi
- 7/10Lower Macungie Middle SchoolGrades: 6-8Distance: 1.8 mi
- 8/10Emmaus High SchoolGrades: 9-12Distance: 3.1 mi