55+ Community! New Construction. Discover the perfect blend of comfort and style in this spacious 2,319 square foot home, thoughtfully designed to meet your lifestyle needs. The inviting main floor welcomes you with a serene primary bedroom retreat, ensuring convenience and privacy. Upstairs, two additional bedrooms, each paired with their own bathroom, provide ample space for family or guests. On the main level, a pocket office offers a perfect spot for work or study, while the mudroom keeps your home organized and clutter-free. For those who cherish quiet moments or need a dedicated workspace, the study, adorned with elegant French doors, offers a sophisticated touch. Every detail of this home is crafted to ensure both functionality and a warm, welcoming atmosphere. Could this be the dream home you’ve been searching for?
Closed
$384,990
885 Exeter Dr, Sherrills Ford, NC 28673
3beds
2,319sqft
Single Family Residence
Built in 2025
0.16 Acres Lot
$386,400 Zestimate®
$166/sqft
$2,515 Estimated rent
Home value
$386,400
$348,000 - $429,000
$2,515/mo
Zestimate® history
Owner options
List your home for rent
$2,515/mo
Rent Zestimate®
Find your next renter with Zillow Rental Manager. Plus, with online applications, you can quickly screen prospective tenants – for free.
$2,515/mo
Rent Zestimate®
Refinance and save
$2,550/mo
Est. payment
Refinancing to a lower rate could help reduce your monthly payments and save thousands over the life of the loan.
$2,550/mo
Est. payment
Explore your selling options
Work with a Zillow partner agent
Leverage their expertise and Zillow's premium Showcase listings to get your home seen by more buyers.
Get startedList with your own agent
Get your home in front of millions of buyers by listing it on Zillow.
Learn how to do itSell it yourself
Take full control of how buyers see your home on Zillow by listing For Sale by Owner (FSBO).
List your homeWhat's special
Pocket officeSerene primary bedroom retreat
Zillow last checked:
Listing updated:
Listed by:
Stephanie Miller millersl@stanleymartin.com,
SM North Carolina Brokerage
Bought with:
Stephanie Miller
SM North Carolina Brokerage
Source: Canopy MLS as distributed by MLS GRID,MLS#: 4198086
Facts & features
Interior
Bedrooms & bathrooms
- Bedrooms: 3
- Bathrooms: 4
- Full bathrooms: 3
- 1/2 bathrooms: 1
- Main level bedrooms: 1
Primary bedroom
- Level: Main
Bedroom s
- Level: Upper
Bedroom s
- Level: Upper
Bathroom full
- Level: Main
Bathroom half
- Level: Main
Bathroom full
- Level: Upper
Bathroom full
- Level: Upper
Dining area
- Level: Main
Family room
- Level: Main
Kitchen
- Level: Main
Laundry
- Level: Main
Other
- Level: Main
Office
- Level: Main
Study
- Level: Main
Heating
- Forced Air, Natural Gas
Cooling
- Ceiling Fan(s), Central Air
Appliances
- Included: Dishwasher, Exhaust Fan, Gas Range, Microwave, Refrigerator, Tankless Water Heater
- Laundry: Laundry Room, Main Level, Sink
Features
- Breakfast Bar, Built-in Features, Drop Zone, Kitchen Island, Open Floorplan, Pantry, Storage, Walk-In Closet(s)
- Flooring: Carpet, Tile, Vinyl
- Doors: French Doors, Insulated Door(s)
- Windows: Insulated Windows
- Has basement: No
- Fireplace features: Family Room, Gas Log
Interior area
- Total structure area: 2,319
- Total interior livable area: 2,319 sqft
- Finished area above ground: 2,319
- Finished area below ground: 0
Property
Parking
- Total spaces: 2
- Parking features: Driveway, Attached Garage, Garage Faces Front, Garage on Main Level
- Attached garage spaces: 2
- Has uncovered spaces: Yes
Features
- Levels: One and One Half
- Stories: 1.5
- Patio & porch: Patio, Rear Porch, Screened
- Exterior features: Lawn Maintenance
Lot
- Size: 0.16 Acres
Details
- Parcel number: 460902572781
- Zoning: SF
- Special conditions: Standard
Construction
Type & style
- Home type: SingleFamily
- Architectural style: Traditional
- Property subtype: Single Family Residence
Materials
- Fiber Cement, Stone
- Foundation: Slab
- Roof: Shingle
Condition
- New construction: Yes
- Year built: 2025
Details
- Builder model: Garland C
- Builder name: Stanley Martin Homes
Utilities & green energy
- Sewer: Private Sewer
- Water: Public
Community & HOA
Community
- Features: Fifty Five and Older, Clubhouse, Sport Court, Other
- Security: Carbon Monoxide Detector(s), Smoke Detector(s)
- Senior community: Yes
- Subdivision: The Retreat at Laurelbrook
HOA
- Has HOA: Yes
- HOA fee: $250 monthly
- HOA name: CSI Communities
- HOA phone: 704-892-1660
Location
- Region: Sherrills Ford
Financial & listing details
- Price per square foot: $166/sqft
- Tax assessed value: $442,900
- Annual tax amount: $2,203
- Date on market: 11/6/2024
- Cumulative days on market: 219 days
- Listing terms: Cash,Conventional,FHA,VA Loan
- Road surface type: Concrete, Paved
Price history
| Date | Event | Price |
|---|---|---|
| 7/25/2025 | Sold | $384,990$166/sqft |
Source:  Canopy MLS as distributed by MLS GRID #4198086 Report a problem Canopy MLS as distributed by MLS GRID #4198086 Report a problem | ||
| 6/13/2025 | Pending sale | $384,990$166/sqft |
Source: Canopy MLS as distributed by MLS GRID #4198086 Report a problem | ||
| 5/21/2025 | Price change | $384,990-1.3%$166/sqft |
Source:  Stanley Martin Homes Report a problem Stanley Martin Homes Report a problem | ||
| 5/10/2025 | Price change | $389,990-2.5%$168/sqft |
Source: Canopy MLS as distributed by MLS GRID #4198086 Report a problem | ||
| 4/30/2025 | Price change | $399,990-5%$172/sqft |
Source: Stanley Martin Homes Report a problem | ||
| 4/1/2025 | Price change | $421,177-1.2%$182/sqft |
Source: Canopy MLS as distributed by MLS GRID #4198086 Report a problem | ||
| 3/4/2025 | Price change | $426,177+0%$184/sqft |
Source: Stanley Martin Homes Report a problem | ||
| 1/3/2025 | Price change | $426,117-2.9%$184/sqft |
Source: Stanley Martin Homes Report a problem | ||
| 11/6/2024 | Listed for sale | $439,000$189/sqft |
Source: Canopy MLS as distributed by MLS GRID #4198086 Report a problem | ||
Public tax history
| Year | Property taxes | Tax assessment |
|---|---|---|
| 2025 | $2,203 | $442,900 |
| 2024 | -- | -- |
Find assessor info on the county website
Neighborhood: 28673
Nearby homes
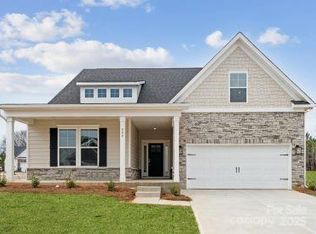
- $457,1603 bd3 ba2.3k sqft884 Exeter Dr, Sherrills Ford, NC 28673Sold
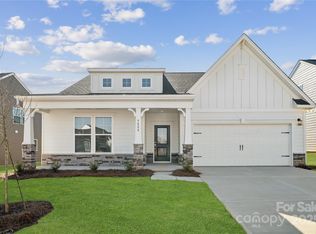
- $393,9903 bd2 ba1.9k sqft9088 El Sworth Dr, Sherrills Ford, NC 28673Sold
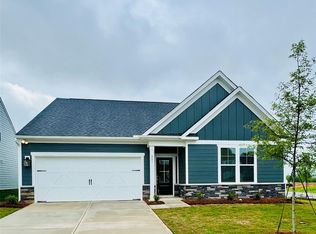
- $465,9024 bd3 ba2.6k sqft881 Exeter Dr, Sherrills Ford, NC 28673Sold
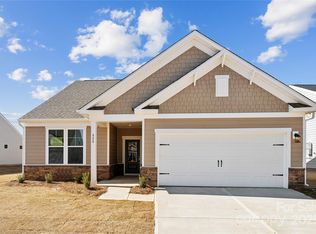
- $382,0623 bd3 ba2k sqft888 Exeter Dr, Sherrills Ford, NC 28673Sold
- $391,0003 bd3 ba2.4k sqft889 Exeter Dr, Sherrills Ford, NC 28673Sold
- $466,8603 bd3 ba2.6k sqft9084 El Sworth Dr #26, Sherrills Ford, NC 28673Sold
- $469,5004 bd3 ba2.7k sqft892 Exeter Dr, Sherrills Ford, NC 28673Sold
- $400,0003 bd3 ba1.9k sqft9092 El Sworth Dr, Sherrills Ford, NC 28673Sold
Nearby schools
GreatSchools rating
- 8/10Catawba Elementary SchoolGrades: PK-6Distance: 5.1 mi
- 4/10Mill Creek MiddleGrades: 7-8Distance: 4.9 mi
- 8/10Bandys HighGrades: PK,9-12Distance: 4.6 mi
Schools provided by the listing agent
- Elementary: Catawba
- Middle: Mill Creek
- High: Bandys
Source: Canopy MLS as distributed by MLS GRID. This data may not be complete. We recommend contacting the local school district to confirm school assignments for this home.
Get a cash offer in 3 minutes
Find out how much your home could sell for in as little as 3 minutes with a no-obligation cash offer.
Estimated market value
$386,400
Get a cash offer in 3 minutes
Find out how much your home could sell for in as little as 3 minutes with a no-obligation cash offer.
Estimated market value
$386,400
- North Carolina
- Catawba County
- Catawba
- 28673
- 885 Exeter Dr
Nearby cities
Nearby zip codes
Other Catawba Topics
