55+ Community! New Construction. Welcome to your dream 3-bedroom, 3-bathroom home, where luxury meets functionality at every turn. Imagine starting your day in the spa-like primary bathroom, complete with a stunning tile shower featuring a built-in seat, perfect for a relaxing start or end to your day. The primary bedroom boasts an elegant tray ceiling, adding a touch of sophistication and spaciousness. Throughout the home, you'll find exquisite quartz countertops, providing both style and durability for all your culinary adventures. Need a dedicated workspace or a quiet retreat? The home includes a versatile study and an upper flex room, adaptable to your lifestyle needs. With these thoughtfully designed features, this home offers the perfect blend of comfort and elegance, creating an ideal setting for life
Closed
$382,062
888 Exeter Dr, Sherrills Ford, NC 28673
3beds
2,091sqft
Single Family Residence
Built in 2025
0.25 Acres Lot
$386,000 Zestimate®
$183/sqft
$2,376 Estimated rent
Home value
$386,000
$347,000 - $432,000
$2,376/mo
Zestimate® history
Owner options
List your home for rent
$2,376/mo
Rent Zestimate®
Find your next renter with Zillow Rental Manager. Plus, with online applications, you can quickly screen prospective tenants – for free.
$2,376/mo
Rent Zestimate®
Refinance and save
$2,538/mo
Est. payment
Refinancing to a lower rate could help reduce your monthly payments and save thousands over the life of the loan.
$2,538/mo
Est. payment
Explore your selling options
Work with a Zillow partner agent
Leverage their expertise and Zillow's premium Showcase listings to get your home seen by more buyers.
Get startedList with your own agent
Get your home in front of millions of buyers by listing it on Zillow.
Learn how to do itSell it yourself
Take full control of how buyers see your home on Zillow by listing For Sale by Owner (FSBO).
List your homeWhat's special
Exquisite quartz countertopsElegant tray ceilingStunning tile showerUpper flex roomDedicated workspaceBuilt-in seatSpa-like primary bathroom
Zillow last checked:
Listing updated:
Listed by:
Stephanie Miller millersl@stanleymartin.com,
SM North Carolina Brokerage
Bought with:
Pete Dorninger
Redfin Corporation
Source: Canopy MLS as distributed by MLS GRID,MLS#: 4172000
Facts & features
Interior
Bedrooms & bathrooms
- Bedrooms: 3
- Bathrooms: 3
- Full bathrooms: 3
- Main level bedrooms: 2
Primary bedroom
- Features: Ceiling Fan(s), Tray Ceiling(s)
- Level: Main
Primary bedroom
- Level: Main
Bedroom s
- Level: Main
Bedroom s
- Level: Upper
Bedroom s
- Level: Main
Bedroom s
- Level: Upper
Bathroom full
- Features: Storage, Walk-In Closet(s)
- Level: Main
Bathroom full
- Level: Main
Bathroom full
- Level: Upper
Bathroom full
- Level: Main
Bathroom full
- Level: Main
Bathroom full
- Level: Upper
Bonus room
- Level: Upper
Bonus room
- Level: Upper
Dining area
- Features: Open Floorplan
- Level: Main
Dining area
- Level: Main
Family room
- Features: Ceiling Fan(s), Open Floorplan
- Level: Main
Family room
- Level: Main
Kitchen
- Features: Breakfast Bar, Kitchen Island, Open Floorplan, Walk-In Pantry
- Level: Main
Kitchen
- Level: Main
Laundry
- Level: Main
Laundry
- Level: Main
Office
- Level: Main
Office
- Level: Main
Heating
- Forced Air, Natural Gas
Cooling
- Ceiling Fan(s), Central Air
Appliances
- Included: Dishwasher, Disposal, Exhaust Fan, Gas Range, Microwave, Refrigerator, Self Cleaning Oven, Tankless Water Heater
- Laundry: Main Level
Features
- Kitchen Island, Open Floorplan, Pantry, Walk-In Closet(s), Walk-In Pantry
- Flooring: Carpet, Tile, Vinyl
- Doors: Insulated Door(s)
- Windows: Insulated Windows
- Has basement: No
- Attic: Walk-In
Interior area
- Total structure area: 2,091
- Total interior livable area: 2,091 sqft
- Finished area above ground: 2,091
- Finished area below ground: 0
Property
Parking
- Total spaces: 2
- Parking features: Driveway, Attached Garage, Garage Faces Front, Garage on Main Level
- Attached garage spaces: 2
- Has uncovered spaces: Yes
Features
- Levels: Two
- Stories: 2
- Patio & porch: Patio, Porch, Screened
- Exterior features: Lawn Maintenance
- Pool features: Community
Lot
- Size: 0.25 Acres
Details
- Parcel number: 460902571875
- Zoning: SF
- Special conditions: Standard
Construction
Type & style
- Home type: SingleFamily
- Architectural style: Traditional
- Property subtype: Single Family Residence
Materials
- Fiber Cement, Stone
- Foundation: Slab
- Roof: Shingle
Condition
- New construction: Yes
- Year built: 2025
Details
- Builder model: Bancroft/G
- Builder name: Stanley Martin Homes
Utilities & green energy
- Sewer: Public Sewer
- Water: Public
Community & HOA
Community
- Features: Fifty Five and Older, Clubhouse, Sidewalks, Sport Court
- Security: Carbon Monoxide Detector(s), Smoke Detector(s)
- Senior community: Yes
- Subdivision: The Retreat at Laurelbrook
HOA
- Has HOA: Yes
- HOA fee: $250 monthly
- HOA name: CSI Communities
- HOA phone: 704-892-1660
Location
- Region: Sherrills Ford
Financial & listing details
- Price per square foot: $183/sqft
- Tax assessed value: $423,800
- Date on market: 8/9/2024
- Cumulative days on market: 227 days
- Listing terms: Cash,Conventional,FHA,VA Loan
- Road surface type: Concrete, Paved
Price history
| Date | Event | Price |
|---|---|---|
| 4/16/2025 | Sold | $382,062-1.5%$183/sqft |
Source:  Canopy MLS as distributed by MLS GRID #4172000 Report a problem Canopy MLS as distributed by MLS GRID #4172000 Report a problem | ||
| 3/24/2025 | Pending sale | $388,062$186/sqft |
Source: Canopy MLS as distributed by MLS GRID #4172000 Report a problem | ||
| 3/14/2025 | Price change | $388,062-1%$186/sqft |
Source:  Stanley Martin Homes Report a problem Stanley Martin Homes Report a problem | ||
| 3/12/2025 | Price change | $392,062+1%$187/sqft |
Source: Stanley Martin Homes Report a problem | ||
| 3/4/2025 | Price change | $388,062+0%$186/sqft |
Source: Stanley Martin Homes Report a problem | ||
| 1/3/2025 | Price change | $387,972-4%$186/sqft |
Source: Stanley Martin Homes Report a problem | ||
| 10/26/2024 | Price change | $404,000-3.8%$193/sqft |
Source: Canopy MLS as distributed by MLS GRID #4172000 Report a problem | ||
| 9/30/2024 | Price change | $419,972-4.5%$201/sqft |
Source: Canopy MLS as distributed by MLS GRID #4172000 Report a problem | ||
| 8/27/2024 | Price change | $439,972+0.1%$210/sqft |
Source: Canopy MLS as distributed by MLS GRID #4172000 Report a problem | ||
| 8/13/2024 | Listed for sale | $439,342$210/sqft |
Source: Canopy MLS as distributed by MLS GRID #4172000 Report a problem | ||
Public tax history
| Year | Property taxes | Tax assessment |
|---|---|---|
| 2025 | -- | $423,800 |
| 2024 | -- | -- |
Find assessor info on the county website
Neighborhood: 28673
Nearby homes
- $469,5004 bd3 ba2.7k sqft892 Exeter Dr, Sherrills Ford, NC 28673Sold
- $384,9903 bd4 ba2.3k sqft885 Exeter Dr, Sherrills Ford, NC 28673Sold

- $457,1603 bd3 ba2.3k sqft884 Exeter Dr, Sherrills Ford, NC 28673Sold
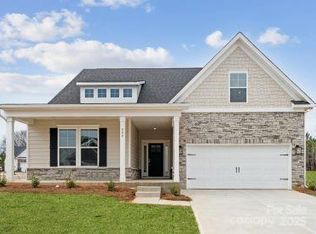
- $430,7903 bd3 ba2.3k sqft896 Exeter Dr, Sherrills Ford, NC 28673Sold
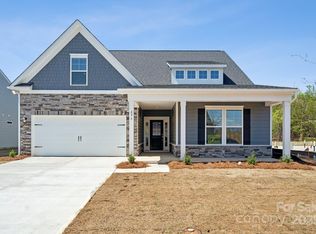
- $409,9723 bd3 ba2k sqft9107 Els Worth Dr, Sherrills Ford, NC 28673Sold
- $393,9903 bd2 ba1.9k sqft9088 El Sworth Dr, Sherrills Ford, NC 28673Sold
- $391,0003 bd3 ba2.4k sqft889 Exeter Dr, Sherrills Ford, NC 28673Sold
- $423,0003 bd3 ba2.4k sqft900 Exeter Dr, Sherrills Ford, NC 28673Sold
Nearby schools
GreatSchools rating
- 8/10Catawba Elementary SchoolGrades: PK-6Distance: 5.1 mi
- 4/10Mill Creek MiddleGrades: 7-8Distance: 4.8 mi
- 8/10Bandys HighGrades: PK,9-12Distance: 4.6 mi
Schools provided by the listing agent
- Elementary: Catawba
- Middle: Mill Creek
- High: Bandys
Source: Canopy MLS as distributed by MLS GRID. This data may not be complete. We recommend contacting the local school district to confirm school assignments for this home.
Get a cash offer in 3 minutes
Find out how much your home could sell for in as little as 3 minutes with a no-obligation cash offer.
Estimated market value
$386,000
Get a cash offer in 3 minutes
Find out how much your home could sell for in as little as 3 minutes with a no-obligation cash offer.
Estimated market value
$386,000
- North Carolina
- Catawba County
- Catawba
- 28673
- 888 Exeter Dr
Nearby cities
Nearby zip codes
Other Catawba Topics
