Skip main navigation
Off market
Street View
  • $6,810,500

    885 Park Ave APT 4C, New York, NY 10075

    3beds
    4baths
    3,825sqft
    Cooperative
    Built in 1927
    -- sqft lot
    $6,810,500 Zestimate®
    $1,781/sqft
    $9,225 Estimated rent

    Home value

    $6,810,500

    $5.72M - $8.17M

    $9,225/mo

    Zestimate® history
    Loading
    Loading...

    Owner options

    List your home for rent

    $9,225/mo

    Rent Zestimate®

    Find your next renter with Zillow Rental Manager. Plus, with online applications, you can quickly screen prospective tenants – for free.

    Learn more

    $9,225/mo

    Rent Zestimate®

    Refinance and save

    $43,720/mo

    Est. payment

    Refinancing to a lower rate could help reduce your monthly payments and save thousands over the life of the loan.

    See today's rates

    $43,720/mo

    Est. payment

    Explore your selling options

    Work with a Zillow partner agent

    Leverage their expertise and Zillow's premium Showcase listings to get your home seen by more buyers.

    Get started

    List with your own agent

    Get your home in front of millions of buyers by listing it on Zillow.

    Learn how to do it

    Sell it yourself

    Take full control of how buyers see your home on Zillow by listing For Sale by Owner (FSBO).

    List your home

    What's special

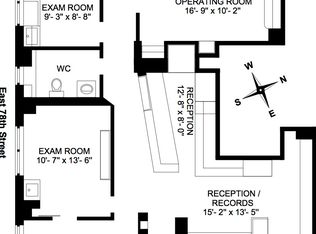
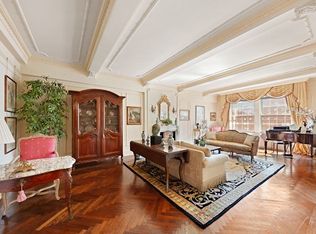
    Park Ave & 78th St - Prewar Classic 10 Ideally situated in a white glove prewar cooperative at Park Avenue & 78th Street, this prewar classic 10 offers grand scaled rooms in a perfect location. An elegant 30-foot gallery connects the 30 x 17 south facing living room to the large formal dining room overlooking the townhouse gardens to the east. The library is adjacent to the living room and faces south onto the landmarked townhouses of East 78th St with beautiful tree top views. All of the entertainment rooms have soaring 10-foot ceilings, handsome herringbone floors and impressive prewar details. The living room has a wood burning fireplace. An oversized renovated eat-in-kitchen and adjacent den are located in the northern wing of the apartment, and have three exposures. A sunny staff room with full bathroom complete this wing of the apartment. The master suite and secondary bedroom are both located down a private hallway off the gallery. The southeast facing master bedroom is generous in size with two large walk-in closets and a full marbled bathroom. The northeast facing secondary bedroom is spacious and has two closets, one of which is a walk-in. This bedroom has access to a full bathroom. A third bedroom is located off the gallery and enjoys east exposure, a wall of custom built-ins, a closet and an ensuite full bathroom. Built in 1927, this 14-story cooperative designed by Schwartz & Gross has 36 apartments. Residents enjoy the highest level of service, security and privacy. Amenities include a newly redone fitness center and storage. There is a 3% flip tax paid by the purchaser.

    This property is not currently displayed as for sale or rent on Zillow. This may be different from what's on other websites or public sources.
    Facts & features

    Interior

    Bedrooms & bathrooms
    • Bedrooms: 3
    • Bathrooms: 4
    Features
    • Has fireplace: Yes
    Interior area
    • Total interior livable area: 3,825 sqft

    Property

    Features
    • Has view: Yes
    • View description: City
    Details
    • Parcel number: 01413000110432304C

    Construction

    Type & style
    • Home type: Cooperative
    Condition
    • Year built: 1927

    Community & HOA

    HOA
    • Has HOA: Yes
    • HOA fee: $6,899 monthly
    Location
    • Region: New York

    Financial & listing details

    • Price per square foot: $1,781/sqft

    Price history

    DateEventPrice
    4/22/2019Sold$5,700,000$1,490/sqft
    Source: Public Record Report a problem

    Public tax history

    Tax history is unavailable.
    Find assessor info on the county website

    Neighborhood: Upper East Side

    Nearby schools

    GreatSchools rating