Skip main navigation
Sold for $1,275,000
  • $1,275,000

    885 Pine Meadow Ct, Big Bear Lake, CA 92315

    4beds
    3,220sqft
    Single Family Residence
    Built in 2024
    9,196 Square Feet Lot
    $1,265,700 Zestimate®
    $396/sqft
    $6,000 Estimated rent

    Home value

    $1,265,700

    $1.14M - $1.40M

    $6,000/mo

    Zestimate® history
    Loading
    Loading...

    Owner options

    List your home for rent

    $6,000/mo

    Rent Zestimate®

    Find your next renter with Zillow Rental Manager. Plus, with online applications, you can quickly screen prospective tenants – for free.

    Learn more

    $6,000/mo

    Rent Zestimate®

    Refinance and save

    $8,145/mo

    Est. payment

    Refinancing to a lower rate could help reduce your monthly payments and save thousands over the life of the loan.

    See today's rates

    $8,145/mo

    Est. payment

    Explore your selling options

    Work with a Zillow partner agent

    Leverage their expertise and Zillow's premium Showcase listings to get your home seen by more buyers.

    Get started

    List with your own agent

    Get your home in front of millions of buyers by listing it on Zillow.

    Learn how to do it

    Sell it yourself

    Take full control of how buyers see your home on Zillow by listing For Sale by Owner (FSBO).

    List your home

    What's special


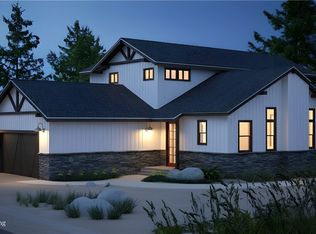
    Waterfall islandGourmet kitchenQuiet cul-de-sacExpansive windowsCustom cabinetryConvenient upstairs laundry roomDesigner hardware

    Zillow last checked:

    Listing updated:

    Listed by:

    Paula Osborn,

    Vista Sotheby's International Realty

    Bought with:

    Erin Lanza, DRE #01825817

    Re/Max Big Bear

    , DRE #null

    Source: Mountain Resort Communities AOR,MLS#: 32502573MLS LogoOriginating MLS: Big Bear Association of REALTORS

    Facts & features

    Interior

    Bedrooms & bathrooms
    • Bedrooms: 4
    • Bathrooms: 5
    • Full bathrooms: 3
    • 1/2 bathrooms: 2
    Rooms
    • Room types: Family Room, Game Room, Laundry, Primary Bedroom, Pantry
    Heating
    • Forced Air, Natural Gas
    Cooling
    • Ceiling Fan(s)
    Appliances
    • Included: Dryer, Dishwasher, Disposal, Gas Oven, Gas Range, Gas Water Heater, Microwave, Refrigerator, Range Hood, Tankless Water Heater, Vented Exhaust Fan, Washer, Instant Hot Water
    • Laundry: Washer Hookup, Dryer Hookup
    Features
    • Breakfast Bar, Bedroom on Main Level, Bay Window, Instant Hot Water, Living/Dining Room, Storage, Vaulted Ceiling(s), Pantry
    • Flooring: Laminate, Partially Carpeted, Tile
    • Windows: Blinds, Double Pane Windows
    • Number of fireplaces: 1
    • Fireplace features: One, Living Room
    • Furnished: Yes
    Interior area
    • Total structure area: 3,220
    • Total interior livable area: 3,220 sqft

    Property

    Parking
    • Total spaces: 2
    • Parking features: Attached, Garage, Two Car Garage, Parking Space(s), Garage Door Opener
    • Attached garage spaces: 2
    • Has uncovered spaces: Yes
    Features
    • Levels: Two
    • Stories: 2
    • Patio & porch: Balcony, Covered, Deck
    • Exterior features: Balcony, Barbecue, Concrete Driveway, Deck
    • Has view: Yes
    • View description: Mountain(s), Panoramic, Trees/Woods
    • Frontage length: 60,60
    Lot
    • Size: 9,196 Square Feet
    • Dimensions: 60 x 150
    • Features: Backs to Greenbelt/Park, Level
    • Topography: Level,Sloping
    Details
    • Parcel number: 0307172790000
    • Zoning description: Single Residential

    Construction

    Type & style
    • Home type: SingleFamily
    • Architectural style: Custom
    • Property subtype: Single Family Residence
    Materials
    • Stick Built
    • Foundation: Perimeter Wall, Raised
    • Roof: Composition
    Condition
    • Resale
    • Year built: 2024

    Utilities & green energy

    • Sewer: Connected
    • Water: Public
    • Utilities for property: Electricity Connected, Natural Gas Connected

    Community & HOA

    Community
    • Security: Fire Sprinkler System
    HOA
    • Has HOA: Yes
    • HOA fee: $76 monthly
    Location
    • Region: Big Bear Lake

    Financial & listing details

    • Price per square foot: $396/sqft
    • Date on market: 11/7/2025
    • Cumulative days on market: 51 days
    • Listing agreement: Exclusive Right To Sell
    • Listing terms: Cash to New Loan
    • Electric utility on property: Yes
    • Road surface type: Paved

    Price history

    DateEventPrice
    12/30/2025Sold$1,275,000+2%$396/sqft
    Source: Mountain Resort Communities AOR #32502573 Report a problem
    12/28/2025Pending sale$1,250,000$388/sqft
    Source: Mountain Resort Communities AOR #32502573 Report a problem
    12/10/2025Contingent$1,250,000$388/sqft
    Source: Mountain Resort Communities AOR #32502573 Report a problem
    11/7/2025Listed for sale$1,250,000$388/sqft
    Source: Mountain Resort Communities AOR #32502573 Report a problem

    Public tax history

    Tax history is unavailable.

    Neighborhood: 92315

    Nearby schools

    GreatSchools rating
    Get pre-qualified for a loan
    At Zillow Home Loans, we can pre-qualify you in as little as 5 minutes with no impact to your credit score.

    An equal housing lender. NMLS #10287.