Pre-sale new construction in The Pines, Big Bear Lake's premier new development ~ 2,605 SF mountain contemporary masterpiece will offer premium finishes, refined craftsmanship, and exquisite architectural details throughout ~ Sun-drenched, open-concept living spaces will frame tranquil mountain and forest views, creating a serene retreat for both everyday living and weekend escapes ~ Adjacent to community's greenbelt/conservation area for added privacy and a natural setting ~ The floorplan features: A spectacular great room with expansive windows, vaulted ceilings, and a linear gas fireplace with designer surround ~ A gourmet kitchen with designer stainless steel appliances, granite countertops, island with breakfast bar, handcrafted cabinetry, spacious walk-in pantry, and under-cabinet lighting ~ Laundry room and half bath ~ Primary suite with ensuite bath, separate toilet room, spacious walk-in closet, oval soaking tub, tiled shower with clear glass enclosure, dual Kohler sinks, and 36" granite countertops ~ Oversized EV-ready 2-car garage with 9' insulated roll-up doors ~ Expansive deck perfect for a BBQ and spa ~ Mudroom with floor-to-ceiling storage ideal for snow gear ~ Handcrafted wood-and-wrought-iron stairway ~ Secondary suite plus 2 additional bedrooms connected by a Jack-and-Jill bathroom upstairs ~ Fiber cement siding ~ Concrete driveway ~ Custom 8' Shaker-style interior doors with designer hardware ~ Dual-glazed, energy-efficient windows ~ Custom LED recessed lighting ~ LVP flooring in living areas and kitchen; tile in bathrooms and laundry room ~ Moen fixtures and designer accessories ~ Multiple safety and energy-efficient features; solar-ready ~ Walk to the Village, lake, marinas, Alpine Slide, Aspen Glen Picnic Area, and forest trails ~ The Pines subdivision has underground utilities, backs to the National Forest, and includes 2 conservation areas ~ Upgrades/customizations available.
New construction
$1,098,000
859 Pine Meadow Ct, Big Bear Lake, CA 92315
4beds
2,605sqft
Single Family Residence
Built in 2027
8,706 Square Feet Lot
$1,068,800 Zestimate®
$421/sqft
$76/mo HOA
What's special
Handcrafted wood-and-wrought-iron stairwayIsland with breakfast barPremium finishesExquisite architectural detailsSeparate toilet roomSpacious walk-in closetHandcrafted cabinetry
- 274 days |
- 62 |
- 2 |
Zillow last checked:
Listing updated:
Listed by:
Paula Osborn,
Vista Sotheby's International Realty
Source: Mountain Resort Communities AOR,MLS#: 32502675 Originating MLS: Big Bear Association of REALTORS
Originating MLS: Big Bear Association of REALTORSFacts & features
Interior
Bedrooms & bathrooms
- Bedrooms: 4
- Bathrooms: 4
- Full bathrooms: 3
- 1/2 bathrooms: 1
Heating
- Forced Air, Natural Gas
Appliances
- Included: Dryer, Dishwasher, Disposal, Gas Oven, Gas Range, Gas Water Heater, Microwave, Refrigerator, Range Hood, Tankless Water Heater, Vented Exhaust Fan, Washer
- Laundry: Washer Hookup, Dryer Hookup
Features
- Breakfast Bar, Bedroom on Main Level, Bay Window, Living/Dining Room, Storage, Vaulted Ceiling(s)
- Flooring: Laminate, Tile
- Windows: Double Pane Windows
- Has fireplace: Yes
- Fireplace features: Living Room
Interior area
- Total structure area: 2,605
- Total interior livable area: 2,605 sqft
Property
Parking
- Total spaces: 2
- Parking features: Attached, Garage, Two Car Garage, Parking Space(s), Garage Door Opener
- Attached garage spaces: 2
- Has uncovered spaces: Yes
Features
- Levels: Two
- Stories: 2
- Patio & porch: Deck
- Exterior features: Concrete Driveway, Deck
- Has view: Yes
- View description: Mountain(s), Trees/Woods
- Frontage length: 60,60
Lot
- Size: 8,706 Square Feet
- Dimensions: 60 x 123
- Features: Backs to Greenbelt/Park, Level
- Topography: Level,Sloping
Details
- Parcel number: 0307172810000
- Zoning description: Single Residential
Construction
Type & style
- Home type: SingleFamily
- Architectural style: Contemporary,Custom
- Property subtype: Single Family Residence
Materials
- Stick Built
- Foundation: Perimeter Wall, Raised
- Roof: Composition
Condition
- New Construction
- New construction: Yes
- Year built: 2027
Utilities & green energy
- Sewer: Connected
- Water: Public
- Utilities for property: Electricity Connected, Natural Gas Connected
Community & HOA
Community
- Security: Fire Sprinkler System
HOA
- Has HOA: Yes
- HOA fee: $76 monthly
Location
- Region: Big Bear Lake
Financial & listing details
- Price per square foot: $421/sqft
- Date on market: 11/19/2025
- Cumulative days on market: 275 days
- Listing agreement: Exclusive Right To Sell
- Listing terms: Cash to New Loan
- Electric utility on property: Yes
- Road surface type: Paved
Estimated market value
$1,068,800
$1.02M - $1.12M
$4,411/mo
Price history
| Date | Event | Price |
|---|---|---|
| 11/19/2025 | Listed for sale | $1,098,000+367.2%$421/sqft |
Source:  Mountain Resort Communities AOR #32502675 Report a problem Mountain Resort Communities AOR #32502675 Report a problem | ||
| 8/16/2025 | Listing removed | $235,000$90/sqft |
Source: Mountain Resort Communities AOR #32500095 Report a problem | ||
| 1/19/2025 | Listed for sale | $235,000$90/sqft |
Source: Mountain Resort Communities AOR #32500095 Report a problem | ||
Public tax history
Tax history is unavailable.
Monthly payment
Est. payment
Payment breakdown
Explore the cost of this home by adjusting the details. Changes won't be saved.Climate risks
Neighborhood: 92315
Nearby schools
GreatSchools rating
- 4/10North Shore Elementary SchoolGrades: K-5Distance: 2.8 mi
- 6/10Big Bear Middle SchoolGrades: 6-8Distance: 1.3 mi
- 6/10Big Bear High SchoolGrades: 9-12Distance: 5.7 mi

- $1,088,0004 bd4 ba2.4k sqft875 Pine Meadow Ct, Big Bear Lake, CA 92315New Construction
- $253,0001 bd1 ba581 sqft832 Talmadge Rd, Big Bear Lake, CA 92315Off Market
- $1,046,0004 bd4 ba2.4k sqft844 Talmadge Rd, Big Bear Lake, CA 92315New Construction
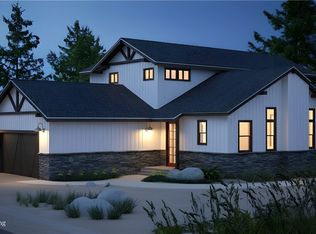
- $1,068,0004 bd4 ba2.6k sqft850 Talmadge Rd, Big Bear Lake, CA 92315New Construction
- $1,275,0004 bd5 ba3.2k sqft885 Pine Meadow Ct, Big Bear Lake, CA 92315Sold
- $560,4003 bd2 ba1.3k sqft862 Talmadge Rd, Big Bear Lake, CA 92315Off Market
- $1,055,0004 bd4 ba2.6k sqft858 Pine Meadow Ct, Big Bear Lake, CA 92315Sold
- $1,049,0004 bd4 ba2.5k sqft826 Pine Meadow Ct, Big Bear Lake, CA 92315For Sale
A local agent can set up tours, give advice and negotiate with sellers.
Similar homes
- $1,068,0004 bd4 ba2.6k sqft850 Talmadge Rd, Big Bear Lake, CA 92315New ConstructionMLS ID #32502880, Paula Osborn. Mountain Resort Communities AOR
- $1,088,0004 bd4 ba2.4k sqft875 Pine Meadow Ct, Big Bear Lake, CA 92315New ConstructionMLS ID #32502674, Paula Osborn. Mountain Resort Communities AOR
- $1,046,0004 bd4 ba2.4k sqft844 Talmadge Rd, Big Bear Lake, CA 92315New ConstructionMLS ID #32502878, Paula Osborn. Mountain Resort Communities AOR
- $1,099,0004 bd4 ba2.3k sqft734 Tehama Dr, Big Bear Lake, CA 92315For Sale
 MLS ID #IG26170684, Hudson Wilson, RE/MAX BIG BEAR. CRMLS
 - $1,099,0003 bd3 ba2k sqft826 Boulder Rd, Big Bear Lake, CA 92315For SaleMLS ID #IG26061100, GARY DOSS, COMPASS. CRMLS
- $1,124,9004 bd4 ba2.2k sqft610 Blue Jay Rd, Big Bear Lake, CA 92315New ConstructionMLS ID #IG26021102, Will Rahill, KELLER WILLIAMS BIG BEAR. CRMLS
- $995,0003 bd3 ba2.4k sqft39797 Lakeview Dr, Big Bear Lake, CA 92315For SaleMLS ID #32601173, Bob Chaney. Mountain Resort Communities AOR
- $1,049,0003 bd4 ba2.5k sqft38822 Waterview Dr, Big Bear Lake, CA 92315For SaleMLS ID #IG26138804, Allan George, KELLER WILLIAMS REALTY. CRMLS
- $1,395,0004 bd3 ba2.4k sqft40314 Lakeview Dr, Big Bear Lake, CA 92315For SaleMLS ID #IG26150700, Bradford King, eXp Realty of California Inc.. CRMLS
- $899,0004 bd3 ba2.1k sqft127 Stony Creek Rd, Big Bear Lake, CA 92315For SaleMLS ID #32601710, Michael Sannes. Mountain Resort Communities AOR
- $865,0004 bd2 ba1.5k sqft0 Cienega Rd, Big Bear Lake, CA 92315For SaleMLS ID #PW20178991, Teri Heuer, Mark 1 Real Estate, Inc.. CRMLS
- $1,199,0005 bd4 ba2.9k sqft43855 Wolf Rd, Big Bear Lake, CA 92315For SaleMLS ID #IG26107883, Ali Grant-Shoemaker, RE/MAX BIG BEAR. CRMLS
- $899,0003 bd2 ba2.1k sqft43564 Yosemite Dr, Big Bear Lake, CA 92315For SaleMLS ID #SB26125384, Katrina Matthews, Keller Williams Realty. CRMLS
- $849,9003 bd2 ba1.7k sqft580 Saint Moritz Dr, Big Bear Lake, CA 92315For SaleMLS ID #OC26174389, Joe Homs, H & M Realty Group. CRMLS
- $1,379,9994 bd4 ba3.2k sqft42348 Eagle Rdg, Big Bear Lake, CA 92315For SaleMLS ID #32601298, Nicholas LaBate. Mountain Resort Communities AOR
- $815,0004 bd3 ba2.1k sqft42803 Conifer Dr, Big Bear Lake, CA 92315For SaleMLS ID #32600342, Timothy Brigham. Mountain Resort Communities AOR
- $879,0003 bd2 ba2k sqft469 Morningstar Pl, Big Bear Lake, CA 92315For SaleMLS ID #CV26060003, Paul Zamoyta, Vista Sotheby's International. CRMLS
- $1,150,0002 bd2 ba1.9k sqft1140 Mitchell Ln, Big Bear City, CA 92314For SaleMLS ID #IV26178329, BLANCA ASH, Real Brokerage Technologies. CRMLS
- $764,0003 bd4 ba2.2k sqft43472 Primrose Dr, Big Bear Lake, CA 92315For SaleMLS ID #32600404, Van Effner. Mountain Resort Communities AOR
- $849,9004 bd3 ba2.3k sqft440 Sawmill Dr, Big Bear City, CA 92314For SaleMLS ID #SW25243529, Holly Cass, Summit Real Estate Enterprises. CRMLS
Local buyer's agents are ready to help
