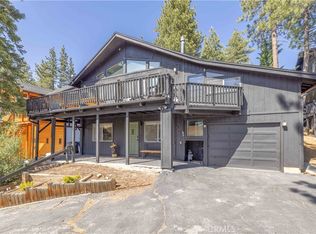
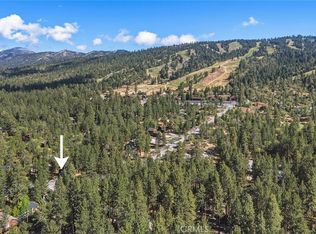
Modern Mountain Home located in the heart of Moonridge, crafted for luxury, comfort, and outdoor adventure. This one owner log-style house boasts 2,111 square feet of custom upgrades and finishes throughout. Reverse floorplan allows you to enjoy dramatic ski-slope, mountain and forest views from a sunlit great room with vaulted ceilings, authentic log accents & stone fireplace. See it all from the open floor plan chef’s kitchen with Jenn-air suite of appliances, Corian countertops, custom cabinetry, breakfast bar & dining area bay window with views. Oversized primary bedroom with subway-tiled walk-in shower & large closets on main level, two bedrooms, another subway-tiled bathroom and laundry room on the level below, which also has a large game/media room currently used as a fourth bedroom. Outside there are expansive decks to take in those views, all in a serene setting on a cul-de-sac for added seclusion. Easy pedestrian and car access to Bear Mountain Resort shuttles and zoo, and just minutes to the lake, slopes, golf, dining, and trails. Your alpine retreat awaits.
For sale
Price cut: $10K (7/1)
$815,000
42803 Conifer Dr, Big Bear Lake, CA 92315
4beds
2,188sqft
Single Family Residence
Built in 2014
4,000 Square Feet Lot
$793,200 Zestimate®
$372/sqft
$-- HOA
What's special
Stone fireplaceReverse floorplanBreakfast barCustom cabinetryLog-style houseOversized primary bedroomSubway-tiled walk-in shower
- 180 days |
- 107 |
- 3 |
Zillow last checked:
Listing updated:
Listed by:
Timothy Brigham,
eXp Realty of California, Inc.,
Kim Boda,
eXp Realty of California, Inc.
Source: Mountain Resort Communities AOR,MLS#: 32600342 Originating MLS: Big Bear Association of REALTORS
Originating MLS: Big Bear Association of REALTORSFacts & features
Interior
Bedrooms & bathrooms
- Bedrooms: 4
- Bathrooms: 3
- Full bathrooms: 2
- 1/2 bathrooms: 1
Rooms
- Room types: Laundry
Heating
- Forced Air
Cooling
- Ceiling Fan(s)
Appliances
- Included: Dryer, Dishwasher, Disposal, Gas Range, Gas Water Heater, Microwave, Refrigerator, Range Hood, Vented Exhaust Fan
- Laundry: Washer Hookup, Dryer Hookup
Features
- Breakfast Bar, Bay Window, Kitchen/Dining Combo, Vaulted Ceiling(s)
- Windows: Window Treatments, Double Pane Windows
- Has fireplace: Yes
- Fireplace features: Living Room, Stone
Interior area
- Total structure area: 2,188
- Total interior livable area: 2,188 sqft
Property
Parking
- Total spaces: 1
- Parking features: Attached, Garage, One Car Garage, Parking Space(s), Garage Door Opener
- Attached garage spaces: 1
- Has uncovered spaces: Yes
Features
- Levels: Two
- Stories: 2
- Patio & porch: Covered, Deck
- Exterior features: Concrete Driveway, Deck, Fence
- Fencing: Partial
- Has view: Yes
- View description: Ski Area
- Frontage length: 40,40
Lot
- Size: 4,000 Square Feet
- Dimensions: 40 x 103 x 96 x 41
- Topography: Sloping
Details
- Parcel number: 2328453520000
Construction
Type & style
- Home type: SingleFamily
- Architectural style: Chalet/Alpine,Custom,Log Home
- Property subtype: Single Family Residence
Materials
- Stick Built
- Foundation: Perimeter Wall, Raised
- Roof: Composition
Condition
- Resale
- Year built: 2014
Utilities & green energy
- Sewer: Connected
- Utilities for property: Electricity Connected, Natural Gas Connected
Community & HOA
Community
- Security: Fire Sprinkler System
Location
- Region: Big Bear Lake
Financial & listing details
- Price per square foot: $372/sqft
- Tax assessed value: $623,762
- Annual tax amount: $7,924
- Date on market: 2/20/2026
- Cumulative days on market: 181 days
- Listing agreement: Exclusive Right To Sell
- Listing terms: Cash to New Loan
- Electric utility on property: Yes
- Road surface type: Paved
Estimated market value
$793,200
$754,000 - $833,000
$3,374/mo
Price history
| Date | Event | Price |
|---|---|---|
| 7/1/2026 | Price change | $815,000-1.2%$372/sqft |
Source:  Mountain Resort Communities AOR #32600342 Report a problem Mountain Resort Communities AOR #32600342 Report a problem | ||
| 2/21/2026 | Listed for sale | $825,000+59%$377/sqft |
Source: Mountain Resort Communities AOR #32600342 Report a problem | ||
| 5/7/2015 | Sold | $519,000+1976%$237/sqft |
Source: Mountain Resort Communities AOR #2142430 Report a problem | ||
| 3/26/2014 | Sold | $25,000-28.6%$11/sqft |
Source: Mountain Resort Communities AOR #2131821 Report a problem | ||
| 10/21/2003 | Sold | $35,000$16/sqft |
Source: Public Record Report a problem | ||
Public tax history
| Year | Property taxes | Tax assessment |
|---|---|---|
| 2025 | $7,924 +3.4% | $623,762 +2% |
| 2024 | $7,662 +2.6% | $611,531 +2% |
| 2023 | $7,469 +3.6% | $599,540 +2% |
| 2022 | $7,211 +2.4% | $587,784 +2% |
| 2021 | $7,044 -1.6% | $576,259 +1% |
| 2020 | $7,156 +2.6% | $570,350 +2% |
| 2019 | $6,977 +3.4% | $559,167 +2% |
| 2018 | $6,746 +2.5% | $548,203 +2% |
| 2017 | $6,584 | $537,454 +2% |
| 2016 | $6,584 +2.2% | $526,915 +202.7% |
| 2015 | $6,443 +142.4% | $174,100 +183.2% |
| 2014 | $2,658 | $61,478 +295% |
| 2001 | -- | $15,566 +2% |
| 2000 | -- | $15,261 |
Find assessor info on the county website
Monthly payment
Est. payment
Payment breakdown
Explore the cost of this home by adjusting the details. Changes won't be saved.Climate risks
Neighborhood: 92315
Nearby schools
GreatSchools rating
- 4/10North Shore Elementary SchoolGrades: K-5Distance: 1.6 mi
- 6/10Big Bear Middle SchoolGrades: 6-8Distance: 1.9 mi
- 6/10Big Bear High SchoolGrades: 9-12Distance: 2.6 mi
- $547,1003 bd2 ba1.4k sqft4279500 Conifer Dr, Big Bear Lake, CA 92315Off Market

- $486,9004 bd2 ba1.4k sqft42812 Cougar Rd, Big Bear Lake, CA 92315Off Market
- $394,9002 bd2 ba952 sqft42806 Cougar Rd, Big Bear Lake, CA 92315For Sale

- $364,0002 bd1 ba952 sqft42800 Cougar Rd, Big Bear Lake, CA 92315For Sale

- $722,5002 bd2 ba2.1k sqft42820 Cougar Rd, Big Bear Lake, CA 92315Off Market
- $389,9002 bd1 ba840 sqft42798 Cougar Rd, Big Bear Lake, CA 92315For Sale
- $79,9004,936 sqft0 Conifer Dr, Big Bear Lake, CA 92315Lot/Land
- $465,4002 bd2 ba1.1k sqft42792 Cougar Rd, Big Bear Lake, CA 92315Off Market
A local agent can set up tours, give advice and negotiate with sellers.
Similar homes
- $799,9003 bd3 ba1.5k sqft42742 Sonoma Dr, Big Bear Lake, CA 92315For Sale
 MLS ID #IG26131669, John Carmody, RE/MAX BIG BEAR. CRMLS
 - $795,0004 bd2 ba1.6k sqft789 Silver Tip Dr, Big Bear Lake, CA 92315For Sale
 MLS ID #IG26117901, Mario Bulnes Leon, RE/MAX BIG BEAR. CRMLS
 - $830,0004 bd2 ba2.1k sqft41735 Comstock Ln, Big Bear Lake, CA 92315For Sale
 MLS ID #OC26112826, Fei Li, Latitude 33 Real Estate. CRMLS
 - $799,0005 bd6 ba2.1k sqft426 Crystal Ct, Big Bear Lake, CA 92315For Sale
 MLS ID #CV26086836, Stephanie Pineda, REDFIN CORPORATION. CRMLS
 - $849,9003 bd2 ba1.7k sqft580 Saint Moritz Dr, Big Bear Lake, CA 92315For SaleMLS ID #OC26174389, Joe Homs, H & M Realty Group. CRMLS
- $799,0006 bd2 ba2.9k sqft43473 Colusa Ct, Big Bear Lake, CA 92315For SaleMLS ID #NDP2606193, Alison Johnson, HomeSmart Realty West. CRMLS
- $879,0003 bd2 ba2k sqft469 Morningstar Pl, Big Bear Lake, CA 92315For SaleMLS ID #CV26060003, Paul Zamoyta, Vista Sotheby's International. CRMLS
- $899,9003 bd2 ba1.8k sqft42369 Eagle Ridge Dr, Big Bear Lake, CA 92315For SaleMLS ID #32502705, Erin Lanza. Mountain Resort Communities AOR
- $899,0003 bd4 ba2.5k sqft556 Lucerne Dr, Big Bear Lake, CA 92315New ConstructionMLS ID #IG26113243, Mike Wochner, RE/MAX BIG BEAR. CRMLS
- $665,0003 bd2 ba1.6k sqft771 Silver Tip Dr, Big Bear Lake, CA 92315For SaleMLS ID #IG26108682, Miguel Diaz, REDFIN. CRMLS
- $649,0003 bd3 ba2.1k sqft436 Eton Ln, Big Bear City, CA 92314For SaleMLS ID #219144204DA, Israel Barden, Re/Max Area Experts. SDMLS
- $769,0003 bd2 ba1.7k sqft43911 Yosemite Dr, Big Bear Lake, CA 92315For SaleMLS ID #IG26072675, GARY DOSS, COMPASS. CRMLS
- $824,9004 bd4 ba2.6k sqft1087 Rocky Mountain Rd, Big Bear City, CA 92314For SaleMLS ID #IG26031646, John Pagnini, eXp Realty of Southern California. CRMLS
- $799,9994 bd4 ba2.9k sqft1002 White Mountain Dr, Big Bear City, CA 92314For SaleMLS ID #32600332, Jon Vasquez. Mountain Resort Communities AOR
- $725,0003 bd2 ba1.8k sqft801 Cameron Dr, Big Bear Lake, CA 92315For SaleMLS ID #NP26066532, Ralph Liu, InvestorsAlly Realty. CRMLS
- $569,0003 bd2 ba1.4k sqft42966 Moonridge Rd, Big Bear Lake, CA 92315For SaleMLS ID #32600144, Vicki Cummings. Mountain Resort Communities AOR
- $698,0003 bd3 ba2.1k sqft572 Cienega Rd, Big Bear Lake, CA 92315For SaleMLS ID #32600653, Michael Kreuz. Mountain Resort Communities AOR
- $595,0003 bd2 ba1.2k sqft40083 Lakeview Dr, Big Bear Lake, CA 92315For SaleMLS ID #32601913, Erin Lanza. Mountain Resort Communities AOR
- $795,0005 bd3 ba2.4k sqft1117 Crater Mountain Dr, Big Bear City, CA 92314For SaleMLS ID #IG26017856, JONATHAN VASQUEZ, EXP REALTY OF CALIFORNIA INC.. CRMLS
- $510,0003 bd2 ba1.5k sqft733 Summit Blvd APT 2, Big Bear Lake, CA 92315For SaleMLS ID #32601893, Vicki Cummings. Mountain Resort Communities AOR
Local buyer's agents are ready to help
