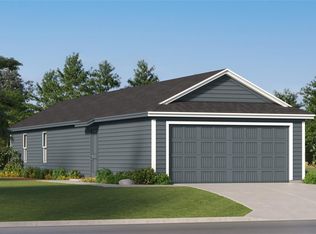
MLS# 22672276 - Built by NHC - Ready Now! ~ Model 1033 B1 - Biscayne The Biscayne Plan from our Freedom Series is a thoughtfully designed single - story home featuring 3 bedrooms, 2 bathrooms, a 2 - car garage, and 1,033 square feet of efficient living space. The foyer opens into a bright, open concept living, dining, and kitchen area that offe rs easy flow for everyday living. The kitchen includes a central island that enhances prep space and provides a natural place to gather. The primary suite is conveniently located just off the main living areas and features a spacious bedroom, walk- in close t, and a private full bath. Two additional bedrooms are positioned together with access to a full secondary bath, creating a comfortable and functional layout for family, guests, or a home office.
New construction
Price cut: $5K (8/20)
$149,990
885 Road 590114, Cleveland, TX 77327
3beds
1,033sqft
Single Family Residence
Built in 2026
-- sqft lot
$147,500 Zestimate®
$145/sqft
$10/mo HOA
What's special
Comfortable and functional layout
- 267 days
- 154
- 21
Zillow last checked:
Listing updated:
Listed by:
Ben Caballero TREC #096651 888-872-6006,
HomesUSA.com
Source: HAR,MLS#: 22672276
Facts & features
Interior
Bedrooms & bathrooms
- Bedrooms: 3
- Bathrooms: 2
- Full bathrooms: 2
Primary bedroom
- Level: First
- Area: 132
- Dimensions: 11 X 12
Bedroom
- Level: First
- Area: 90
- Dimensions: 10 X 9
Bedroom
- Level: First
- Area: 90
- Dimensions: 10 X 9
Kitchen
- Level: First
- Area: 90
- Dimensions: 9 X 10
Living room
- Level: First
- Area: 195
- Dimensions: 13 X 15
Heating
- Electric
Cooling
- Electric
Appliances
- Included: Electric Oven, Microwave, Electric Range, Dishwasher
Features
- 1 Bedroom Down - Not Primary BR
- Flooring: Carpet, Laminate
- Has fireplace: No
Interior area
- Total structure area: 1,033
- Total interior livable area: 1,033 sqft
Property
Parking
- Total spaces: 2
- Parking features: Attached
- Attached garage spaces: 2
Features
- Stories: 1
Lot
- Features: Subdivided, 0 Up To 1/4 Acre
Details
- Parcel number: 007347000289000
Construction
Type & style
- Home type: SingleFamily
- Architectural style: Traditional
- Property subtype: Single Family Residence
Materials
- Wood Siding
- Foundation: Slab
- Roof: Composition
Condition
- New construction: Yes
- Year built: 2026
Details
- Builder name: NHC
Utilities & green energy
- Sewer: Public Sewer
- Water: Public
Community & HOA
Community
- Subdivision: Santa Fe Villages 40'
HOA
- Has HOA: Yes
- HOA fee: $120 annually
Location
- Region: Cleveland
Financial & listing details
- Price per square foot: $145/sqft
- Tax assessed value: $22,640
- Annual tax amount: $420
- Date on market: 12/17/2025
- Listing terms: Cash,Conventional,FHA,Investor,VA Loan
Estimated market value
$147,500
$140,000 - $155,000
$1,495/mo
Price history
| Date | Event | Price |
|---|---|---|
| 8/20/2026 | Price change | $149,990-3.2%$145/sqft |
Source:  HAR #22672276 Report a problem HAR #22672276 Report a problem | ||
| 8/13/2026 | Price change | $154,990-3.1%$150/sqft |
Source: HAR #22672276 Report a problem | ||
| 8/10/2026 | Price change | $159,990-1.8%$155/sqft |
Source: HAR #22672276 Report a problem | ||
| 7/29/2026 | Price change | $162,990-0.9%$158/sqft |
Source: HAR #22672276 Report a problem | ||
| 7/20/2026 | Price change | $164,490-4.4%$159/sqft |
Source: HAR #22672276 Report a problem | ||
| 6/23/2026 | Price change | $171,990-3.4%$166/sqft |
Source: HAR #22672276 Report a problem | ||
| 6/17/2026 | Price change | $177,990-1.7%$172/sqft |
Source: HAR #22672276 Report a problem | ||
| 5/22/2026 | Price change | $180,990-1.1%$175/sqft |
Source: HAR #22672276 Report a problem | ||
| 5/14/2026 | Price change | $182,990-1.1%$177/sqft |
Source: HAR #22672276 Report a problem | ||
| 3/11/2026 | Price change | $184,990-6.6%$179/sqft |
Source: HAR #22672276 Report a problem | ||
| 2/12/2026 | Price change | $197,990-1%$192/sqft |
Source: HAR #22672276 Report a problem | ||
| 12/17/2025 | Listed for sale | $199,989$194/sqft |
Source: HAR #22672276 Report a problem | ||
Public tax history
| Year | Property taxes | Tax assessment |
|---|---|---|
| 2025 | $420 | $22,640 |
Find assessor info on the county website
Monthly payment
Est. payment
Payment breakdown
Explore the cost of this home by adjusting the details. Changes won't be saved.Climate risks
Neighborhood: 77327
Nearby schools
Schools provided by the listing agent
- Elementary: Pine Burr Elementary School
- Middle: Santa Fe Middle School
- High: Cleveland High School
Source: HAR. This data may not be complete. We recommend contacting the local school district to confirm school assignments for this home.
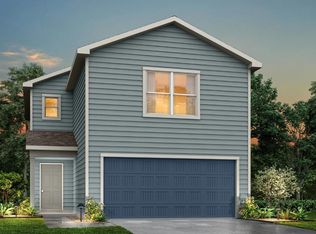
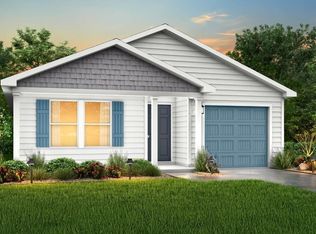
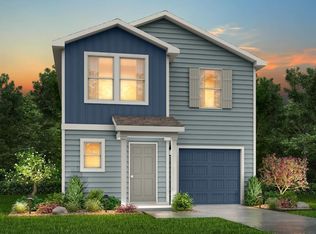
Similar homes
- $149,9903 bd2 ba1.2k sqft849 Road 590114, Cleveland, TX 77327New Construction
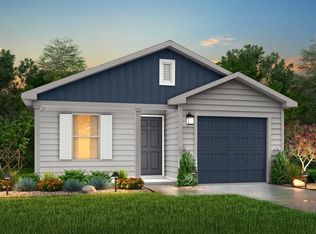 HAR
HAR - $146,9903 bd2 ba1k sqft341 Lucia Way, Cleveland, TX 77327New Construction
 HAR
HAR - $154,9913 bd2 ba1.2k sqft330 Lucia Way, Cleveland, TX 77327New Construction
 HAR
HAR - $164,9904 bd2 ba1.3k sqft881 Road 590114, Cleveland, TX 77327New Construction
 MLS ID #48814900, Korina Carnes, JLA Realty. HAR
