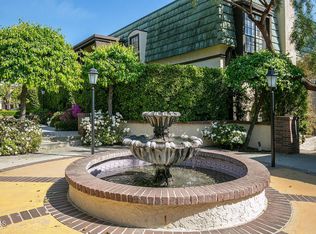
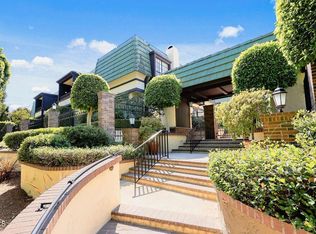
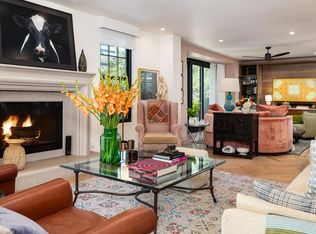
Located in a beautifully, maintained gated community, this stunning townhome offers a light-filled and airy floor plan designed by acclaimed architect Bob Ray Offenhauser. Recently updated with fresh paint, brand-new carpet, and new bathroom flooring, this 3 bedroom,3 bathroom home is move in ready. The spacious primary bedroom boasts double closets and dual sinks, while the second bedroom is an ensuite with private attached bath.The north-facing third bedroom is filled with natural light, providing a warm and inviting atmosphere.The bright and charming kitchen is perfect for cooking, featuring two brand new double ovens and easy access to a private balcony for morning coffee or evening gatherings. An additional balcony extends from the living area, perfect for entertaining. The elegant living room, complete with a powder room makes this home ideal for guest. There is a spacious dinning room that is bright with lots of light.Connivence abounds with an elevator (shared with the neighboring unit) servicing all three floors, including access to the two-car garage and laundry area on the first level. The community grounds are beautifully landscaped with fountains, guest parking, and are situated along picturesque Orange Grove Boulevard. This prime location offers easy access to Old Town Pasadena and Rose Bowl, near hiking/jogging trails, parks and close to 210/110 Freeways &Downtown LA.Don't miss the opportunity to make this exceptional townhome yours!
Sold for $1,300,000
Street View
Listed by: Coldwell Banker Realty • Rene Dolan • Contact: 626-705-7769
Bought with: Coldwell Banker Realty
$1,300,000
885 S Orange Grove Blvd APT 18, Pasadena, CA 91105
3beds
2,544sqft
Condominium
Built in 1973
-- sqft lot
$1,299,200 Zestimate®
$511/sqft
$6,346 Estimated rent
Home value
$1,299,200
$1.17M - $1.44M
$6,346/mo
Zestimate® history
Owner options
List your home for rent
$6,346/mo
Rent Zestimate®
Find your next renter with Zillow Rental Manager. Plus, with online applications, you can quickly screen prospective tenants – for free.
$6,346/mo
Rent Zestimate®
Refinance and save
$9,571/mo
Est. payment
Refinancing to a lower rate could help reduce your monthly payments and save thousands over the life of the loan.
$9,571/mo
Est. payment
Explore your selling options
Work with a Zillow partner agent
Leverage their expertise and Zillow's premium Showcase listings to get your home seen by more buyers.
Get startedList with your own agent
Get your home in front of millions of buyers by listing it on Zillow.
Learn how to do itSell it yourself
Take full control of how buyers see your home on Zillow by listing For Sale by Owner (FSBO).
List your homeWhat's special
Gated communityPrivate balconyAdditional balconyGuest parkingBright and charming kitchenDouble closetsBrand new double ovens
Zillow last checked:
Listing updated:
Listed by:
Rene Dolan DRE #01977159 626-705-7769,
Coldwell Banker Realty
Bought with:
Rene Dolan, DRE #01977159
Coldwell Banker Realty
Source: CRMLS,MLS#: P1-19726 Originating MLS: California Regional MLS (Ventura & Pasadena-Foothills AORs)
Originating MLS: California Regional MLS (Ventura & Pasadena-Foothills AORs)Facts & features
Interior
Bedrooms & bathrooms
- Bedrooms: 3
- Bathrooms: 3
- Full bathrooms: 1
- 3/4 bathrooms: 1
- 1/2 bathrooms: 1
- Main level bathrooms: 3
- Main level bedrooms: 3
Rooms
- Room types: Entry/Foyer, Foyer, Kitchen, Laundry, Living Room, Primary Bathroom, Primary Bedroom, Other, Utility Room, Dining Room
Primary bedroom
- Features: Multiple Primary Suites
Bathroom
- Features: Bathroom Exhaust Fan, Bathtub, Dual Sinks, Separate Shower, Tub Shower, Vanity, Walk-In Shower
Other
- Features: Dressing Area
Kitchen
- Features: Tile Counters
Other
- Features: Walk-In Closet(s)
Heating
- Central
Cooling
- Central Air
Appliances
- Included: Double Oven, Dishwasher, Electric Cooktop, Gas Water Heater, Ice Maker, Microwave, Refrigerator, Range Hood, Self Cleaning Oven, Vented Exhaust Fan, Water Heater
- Laundry: In Garage, Laundry Room
Features
- Wet Bar, Balcony, Separate/Formal Dining Room, Eat-in Kitchen, Elevator, High Ceilings, Open Floorplan, Recessed Lighting, Storage, Dressing Area, Entrance Foyer, Multiple Primary Suites, Utility Room, Walk-In Closet(s)
- Flooring: Carpet, Tile, Wood
- Doors: Mirrored Closet Door(s), Sliding Doors
- Windows: Skylight(s), Shutters
- Has fireplace: Yes
- Fireplace features: Living Room
- Common walls with other units/homes: 2+ Common Walls,No One Above
Interior area
- Total interior livable area: 2,544 sqft
Property
Parking
- Total spaces: 2
- Parking features: Concrete, Electric Gate, Garage, Garage Door Opener, Guest, Gated, On Site, Side By Side, Storage
- Attached garage spaces: 2
Accessibility
- Accessibility features: Parking
Features
- Levels: Three Or More
- Stories: 3
- Patio & porch: None, Balcony
- Exterior features: Balcony
- Pool features: None
- Spa features: None
- Fencing: None
- Has view: Yes
- View description: Trees/Woods
Lot
- Size: 3.67 Acres
- Features: Landscaped, Near Park, Near Public Transit, Walkstreet
Details
- Parcel number: 5718008038
- Zoning: PSR1
- Special conditions: Standard
- Horse amenities: Riding Trail
Construction
Type & style
- Home type: Condo
- Architectural style: French Provincial
- Property subtype: Condominium
- Attached to another structure: Yes
Materials
- Stucco
Condition
- Updated/Remodeled
- New construction: No
- Year built: 1973
Utilities & green energy
- Sewer: Public Sewer
- Water: Public
Community & HOA
Community
- Features: Biking, Curbs, Foothills, Golf, Hiking, Horse Trails, Street Lights, Suburban, Sidewalks, Gated, Park
- Security: Carbon Monoxide Detector(s), Security Gate, Gated Community, Smoke Detector(s)
- Subdivision: Other
HOA
- Has HOA: Yes
- Amenities included: Utilities
- Services included: Sewer
- HOA fee: $1,178 monthly
- HOA name: Baldwin Management
- HOA phone: 626-821-5209
Location
- Region: Pasadena
Financial & listing details
- Price per square foot: $511/sqft
- Tax assessed value: $1,148,323
- Annual tax amount: $15,125
- Date on market: 10/24/2024
- Cumulative days on market: 53 days
- Listing terms: Conventional
- Road surface type: Paved
Price history
| Date | Event | Price |
|---|---|---|
| 1/6/2025 | Sold | $1,300,000-7%$511/sqft |
Source:  CRMLS #P1-19726 Report a problem CRMLS #P1-19726 Report a problem | ||
| 12/19/2024 | Contingent | $1,398,000$550/sqft |
Source: CRMLS #P1-19726 Report a problem | ||
| 10/24/2024 | Listed for sale | $1,398,000+33.1%$550/sqft |
Source: CRMLS #P1-19726 Report a problem | ||
| 3/4/2020 | Sold | $1,050,000-3.2%$413/sqft |
Source:  Pasadena Foothills MLS #819005524 Report a problem Pasadena Foothills MLS #819005524 Report a problem | ||
| 1/24/2020 | Pending sale | $1,085,000$426/sqft |
Source: COMPASS #819005524 Report a problem | ||
| 12/17/2019 | Listed for sale | $1,085,000$426/sqft |
Source: COMPASS #819005524 Report a problem | ||
Public tax history
| Year | Property taxes | Tax assessment |
|---|---|---|
| 2025 | $15,125 +18.2% | $1,148,323 +2% |
| 2024 | $12,794 +0.8% | $1,125,808 +2% |
| 2023 | $12,687 +3.6% | $1,103,735 +2% |
| 2022 | $12,244 +4.3% | $1,082,094 +2% |
| 2021 | $11,738 +268.4% | $1,060,878 +286.4% |
| 2020 | $3,186 | $274,585 +2% |
| 2019 | $3,186 -1.1% | $269,202 +2% |
| 2018 | $3,220 | $263,924 +2% |
| 2017 | $3,220 +1.4% | $258,750 +2% |
| 2016 | $3,175 +3% | $253,677 +1.5% |
| 2015 | $3,081 +3% | $249,867 +2% |
| 2014 | $2,990 | $244,974 +2.5% |
| 2012 | -- | $239,087 +2% |
| 2011 | -- | $234,400 +0.8% |
| 2010 | -- | $232,649 -0.2% |
| 2009 | -- | $233,202 +2% |
| 2008 | -- | $228,630 +2% |
| 2007 | -- | $224,148 +2% |
| 2006 | -- | $219,754 |
| 2005 | -- | $219,754 +4% |
| 2004 | -- | $211,223 +1.9% |
| 2003 | -- | $207,353 +2% |
| 2002 | -- | $203,289 +4% |
| 2000 | -- | $195,396 |
Find assessor info on the county website
Neighborhood: South Arroyo
Nearby homes
- $1,100,0002 bd2 ba1.7k sqft885 S Orange Grove Blvd APT 7, Pasadena, CA 91105Sold
- $965,0002 bd3 ba2.1k sqft885 S Orange Grove Blvd APT 26, Pasadena, CA 91105Sold
- $1,745,0002 bd3 ba2k sqft885 S Orange Grove Blvd APT 29, Pasadena, CA 91105Sold
- $1,010,0002 bd3 ba2.1k sqft885 S Orange Grove Blvd APT 46, Pasadena, CA 91105Sold

- $1,160,0002 bd3 ba2.1k sqft885 S Orange Grove Blvd APT 2, Pasadena, CA 91105For Sale
- $1,600,0003 bd3 ba2.6k sqft885 S Orange Grove Blvd APT 16, Pasadena, CA 91105Sold
- $1,298,0002 bd2 ba1.6k sqft885 S Orange Grove Blvd APT 23, Pasadena, CA 91105Sold
- $1,420,0003 bd3 ba2.5k sqft885 S Orange Grove Blvd APT 32, Pasadena, CA 91105Sold
Nearby schools
GreatSchools rating
- 2/10McKinley SchoolGrades: K-8Distance: 1.5 mi
- 4/10Blair High SchoolGrades: 6-12Distance: 0.8 mi
Get a cash offer in 3 minutes
Find out how much your home could sell for in as little as 3 minutes with a no-obligation cash offer.
Estimated market value
$1,299,200
Get a cash offer in 3 minutes
Find out how much your home could sell for in as little as 3 minutes with a no-obligation cash offer.
Estimated market value
$1,299,200
- California
- Los Angeles County
- Pasadena
- 91105
- South Arroyo
- 885 S Orange Grove Blvd Apartment 18
Nearby cities
Nearby neighborhoods
Nearby zip codes
Other Pasadena Topics
